White-sided home with a raised deck, garage, detached shed, and flower garden.
White-sided home with a two-car garage, broad driveway, dormer windows, and a small detached outbuilding.
White-sided house with raised entry stairs beside a flower garden and driveway.
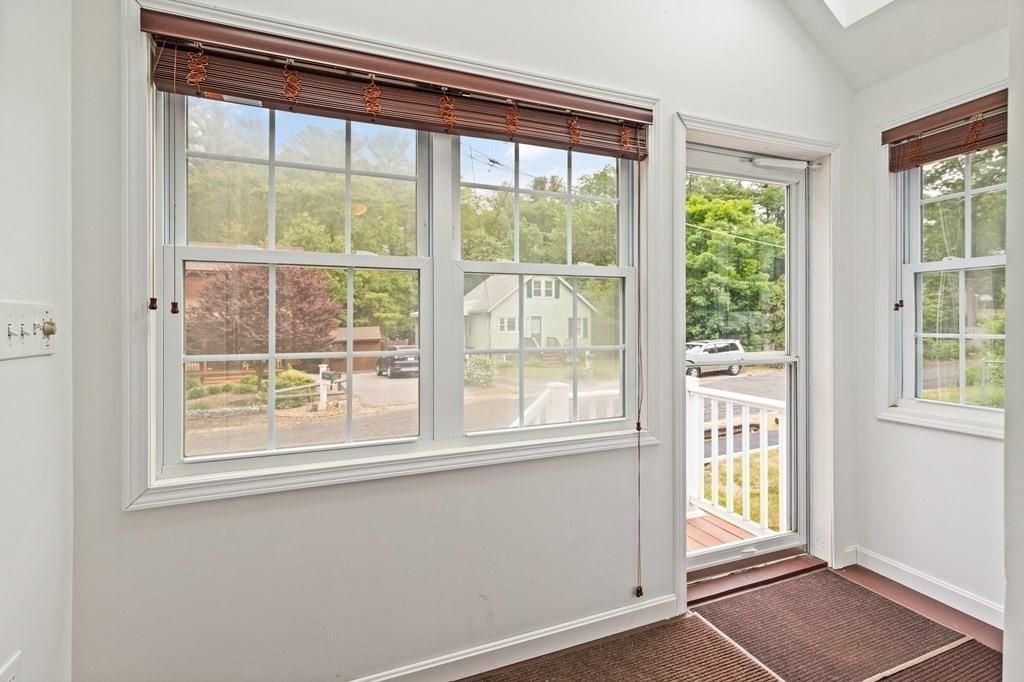
Bright unfurnished room with large windows and a glass door opening onto a porch.
Bright entryway with a glass door, window, and wall hooks holding hats.
Kitchen with honey-colored cabinets, white stove, and a large window above the sink.
Kitchen with wood cabinets, white appliances, and patterned flooring leading to a hallway.
Kitchen with lime-green walls, wood cabinets, a white range, and a large stainless-steel refrigerator.
Kitchen with warm wood cabinets, patterned flooring, and a sink beneath a window.
Kitchen with extensive wood cabinetry, patterned flooring, and a lime-green adjoining breakfast area.
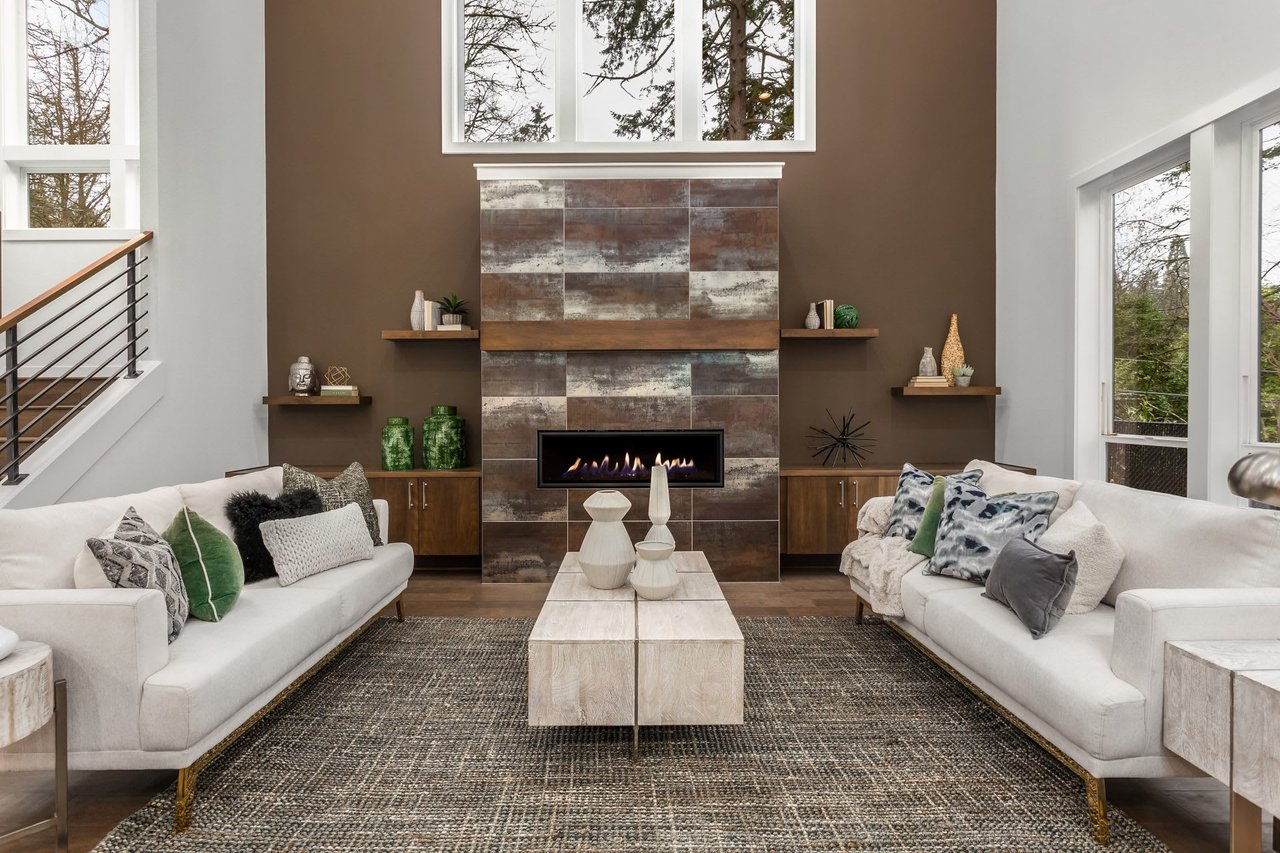
Living room with gray seating, a white brick fireplace, and a large television.
Empty living room with a brick fireplace, raised hearth, and wood-look flooring.
Unfurnished living room with a brick fireplace and wood-look flooring.
Living room with a red brick fireplace, dark wood mantel, and hardwood floors.
Bathroom with patterned wallpaper, white tiled walls, dark wood vanity, and a shuttered window.
Staged bedroom with striped bedding, a ceiling fan, and mirrored closet doors.
Empty bedroom with wood flooring, two windows, and mirrored closet doors.
Empty room with hardwood floors, dark wood trim, and a small window.
Attic game room with a pool table, seating area, and built-in bar.
Unfinished attic with exposed rafters, plywood floor, fluorescent lights, and insulation rolls.
Unfinished attic with exposed framing, plywood floor, and two windows.
Unfinished attic with exposed roof framing, plywood floors, built-in shelving, and two windows.
Basement laundry room with washer and dryer beside a large boiler and folding table.
Unfinished basement with exposed joists, concrete floor, support posts, and an oil tank.
House exterior with two open garage bays and a wide asphalt driveway.
Rear of a white-sided house with a tall brick chimney and broad grassy yard.
Backyard lawn with garden beds, shrubs, mature trees, and white fencing.
Grassy backyard with a metal fire pit, mature trees, and a paved area.
Backyard lawn with a wooden shed, chain-link fence, and mature trees.
Broad grassy yard with mature trees, a white house in the distance, and a fence along the side.
White-sided house with a brown shingle roof and detached shed beside a grassy yard.
White split-level home with a two-car garage, front garden, detached shed, and utility pole in front.
White single-story home with a brown roof, American flag, and detached shed.
Home exterior with attached garage, white shed, and stone driveway marker numbered 6.
Map showing two driving routes from 6 Randolph Road to Metro at Wilmington Station.
VIEW PHOTOS
$575,000

6 Randolph Rd

2 Beds 1 Bath 996 Sq.Ft. 10,019 Sq.Ft.

Description

Great opportunity to get into an excellently maintained home in Wimington for under $600K! Bring your vision to revitalize this ranch situated on an oversized lot. Roof, enclosed mudroom and garage addition have all been done for you. Build equity with some modern updates and make this house shine! Enter the spacious kitchen through the mudroom addition or the garage. Two good-sized bedrooms ready for your decorating ideas are off the hallway along with a full bath. At the end of the hall is a front to back living room with brick fireplace. The enormous bonus room above the garage is awaiting your creativity. Let your imagination run wild - game room, media room, workshop, home office - so many possibilities! And don't forget about the oversized yard with multiple planting beds and two sheds for all your garden tools. This property includes Lot 8 (an additional .46 ac) providing ample space to create the perfect outdoor living area for your lifestyle. Offers due Tues (6/20) @ 11am.

Share Property

Location

6 Randolph Rd, Wilmington, MA 01887

Status

Sold

Date Sold

July 5, 2023
Sabrina  Stern

Sabrina Stern

TITLE

Team Leader

Property Amenities

Interior
Laundry room In Basement, Washer Hookup
Appliances Range, Dishwasher, Refrigerator, Washer, Dryer, Utility Connections for Electric Range, Utility Connections for Electric Oven, Utility Connections for Electric Dryer
Flooring Wood, Vinyl, Laminate
Total Bedrooms: 2
Full Bathrooms: 1
Other Interior Features Internet Available - Unknown
Area & Lot
Lot Area 10,019 Sq.Ft.
Living area 996 Sq.Ft.
MLS® ID 73125159
Year Built 1948
High School Wilmington High
Middle School Wilmington Mid
Elementary School Shawsheen/West
Water Frontage Beach Front, Lake/Pond, 1 to 2 Mile To Beach, Beach Ownership(Public)
Architecture Styles Ranch
Type Residential
Status Sold
Exterior
Air conditioning Central Air
Heat type Oil
Water Source Public
Garage Space 2.0
Sewer Private Sewer
Other Exterior Features Porch - Enclosed, Rain Gutters, Storage, Fenced Yard, Garden
Parking Attached, Garage Door Opener, Storage, Workshop in Garage, Garage Faces Side, Oversized, Off Street
Lot Features Level
Roof Shingle
Utilities for Electric Range, for Electric Oven, for Electric Dryer, Washer Hookup
Finance
Sales Price $575,000
Real Estate Tax $5,781 yearly

Work With Us

Stern Key is dedicated to helping you find your dream home and assisting with any selling needs you may have. Contact us today to start your home-searching journey!