Multi-story gabled house with white porch railings, front steps, and flower beds.
Gray two-story house with a stone foundation, white entry stairs, and paved driveway.
Entry foyer with patterned tile, a wooden staircase, blue front door, and adjoining rooms.
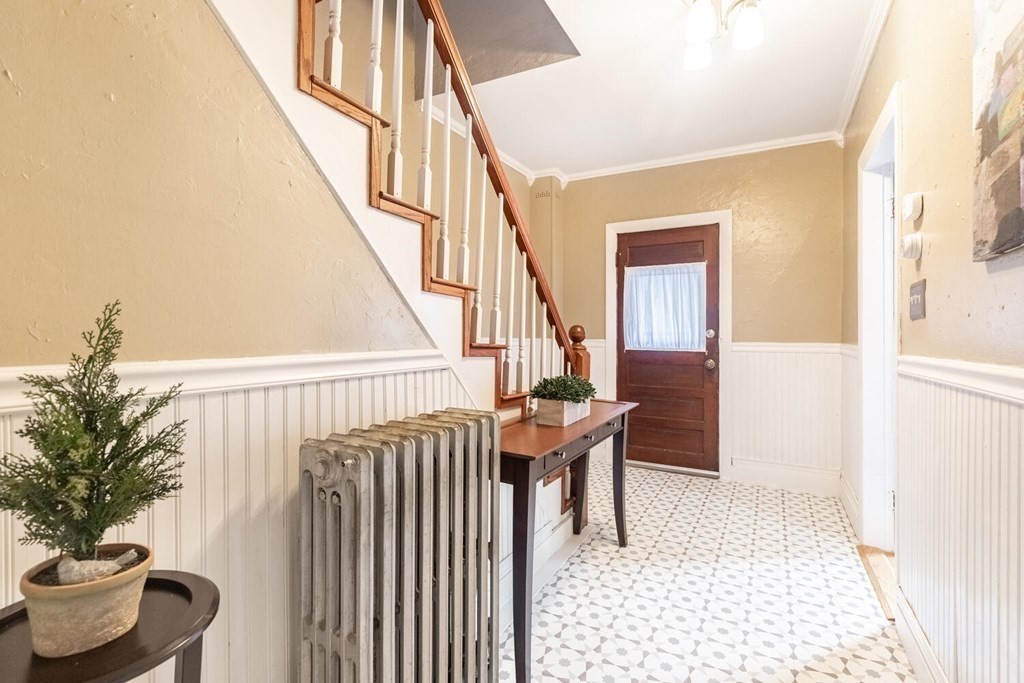
Entry hall with a wooden staircase, patterned tile floor, and cast-iron radiator.
Dining room with white table and chairs, hardwood floors, white mantel, and pink armchair.
Dining room with a white table, hardwood floors, fireplace, and adjoining living room.
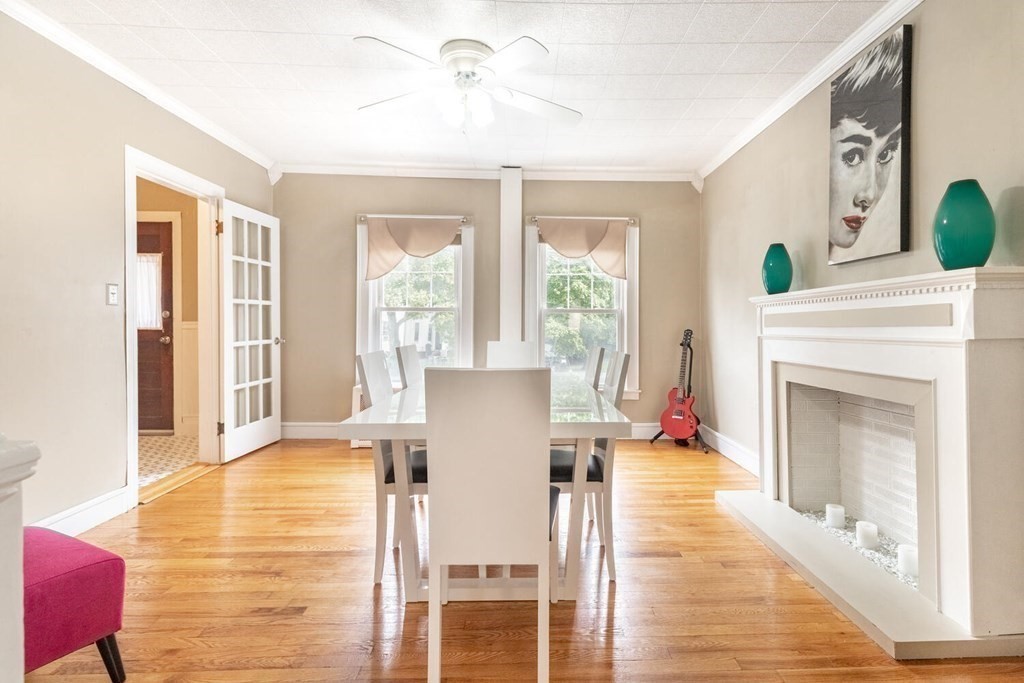
Dining room with a white table, hardwood floors, fireplace, and red guitar by the windows.
Living room with hardwood floors, a blue-gray sofa, and white built-in cabinetry.
Living room with hardwood floors, gray sofa, and a fireplace in the adjoining room.
Living room with hardwood floors and a blue-gray armchair, opening to dining room and yellow kitchen.
Kitchen and dining area with white cabinets, stainless steel appliances, and a round table with teal chairs.
Kitchen and dining area with yellow walls, white built-ins, and a round table with teal chairs.
Kitchen with white cabinets, stainless appliances, and a curved peninsula beneath a wood-paneled ceiling.
Kitchen with a large tiled island, stainless steel appliances, and a wood-plank ceiling.
Furnished bedroom with a large white bed, cream dressers, hardwood floors, and a cast-iron radiator.
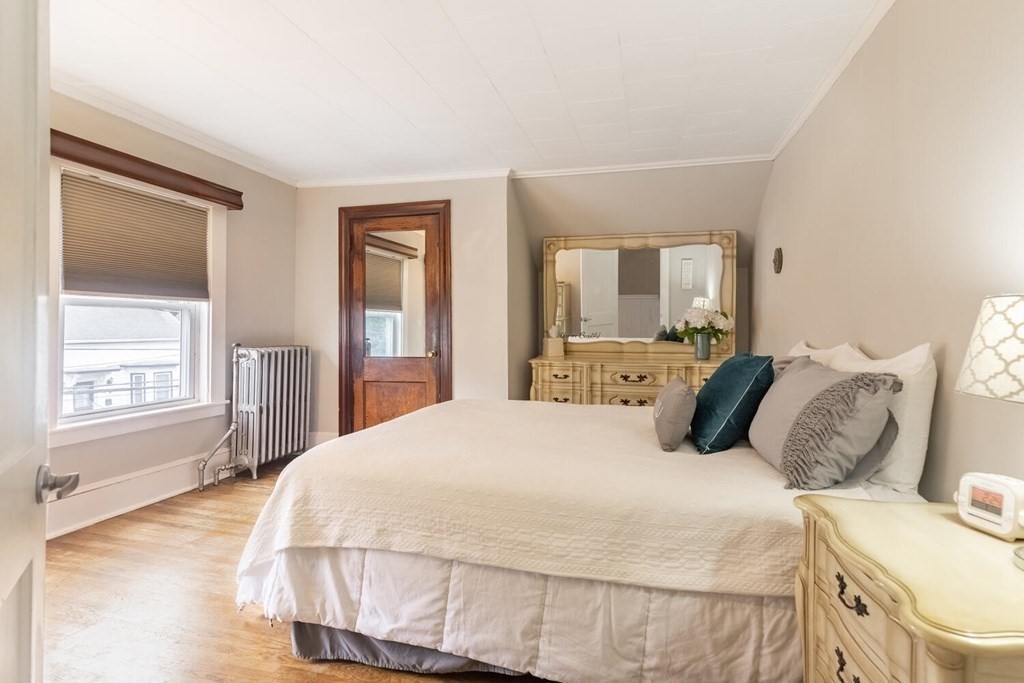
Furnished bedroom with a large bed, teal pillows, a dresser, two windows, and a radiator.
Bathroom with a white vanity and a stone-tiled tub surround beside a glass-block window.
Bathroom with a white vanity, blue-gray paneled walls, and a tiled shower beside a hallway.
Staged bedroom with a single bed, sheer canopy curtains, and a green upholstered chair.
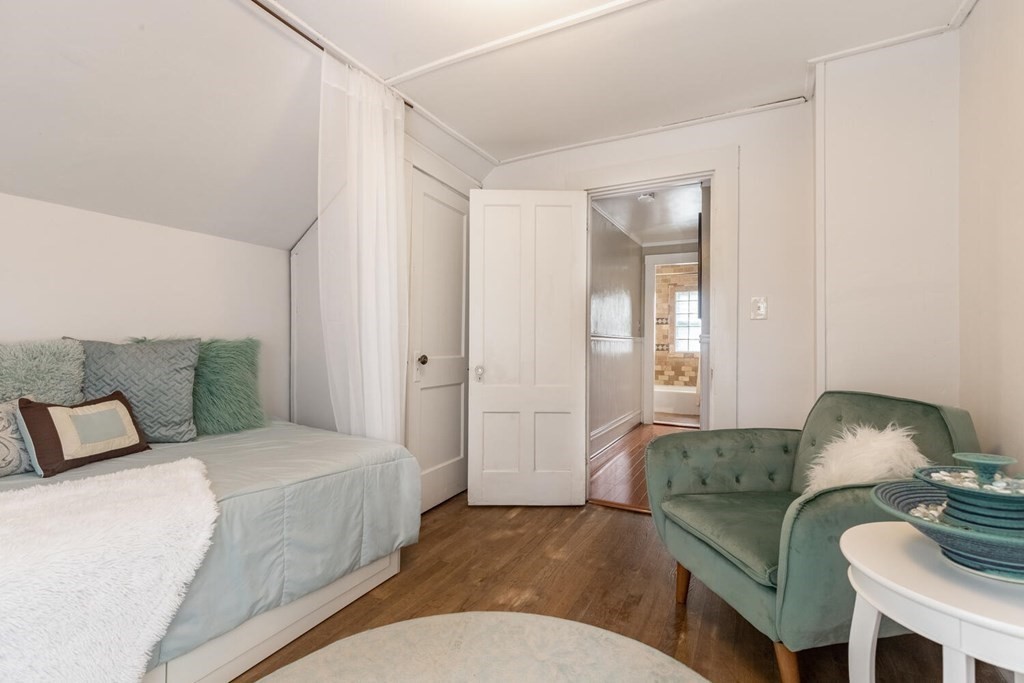
Bedroom with a daybed beneath a sloped ceiling and a green loveseat beside the bathroom doorway.
Home office with a bookcase, folding screen, gray rug, and desk.
Basement laundry room with built-in storage, exposed joists, and a guitar beside the washer and dryer.
Gray deck with umbrella-shaded table and wicker bench overlooking a fenced green yard.
Gray deck with umbrella-shaded table, flower planters, and a fenced lawn beneath mature trees.
Home’s fenced backyard with a broad lawn, raised deck, patio seating, and mature shade trees.
Gray two-story house with raised deck and stairs overlooking a fenced lawn and patio seating area.
Backyard with a broad lawn, fenced yard, mature trees, and raised deck with outdoor seating.
Backyard patio with outdoor seating, a fenced lawn, mature trees, and stairs to a raised deck.
Rear of a gray-sided house with a raised deck and a fenced patio seating area.
Gray two-story house with a steep gable roof, white porch, and stone foundation.
Gray exterior stairs with white railings beside a garden of pink flowers.
VIEW PHOTOS
$565,000

51 Pine St

3 Beds 1 Bath 1,438 Sq.Ft. 3,999 Sq.Ft.

Description

Simply charming! This lovely, well-maintained colonial exudes vintage charm from the moment you step into the newly tiled entryway. Gorgeous woodwork, crown molding & hardwood floors add a special touch to the living room and fireplaced dining room. Beyond the architectural archway and through the spacious LR with built-in cabinets, you'll enter a large kitchen featuring a peninsula, gas cooktop, stainless appliances and ample room for a kitchen table. Off the kitchen is a mudroom that leads to a deck with access to the backyard, patio & driveway. Upstairs in the primary bedroom, two large windows provide an abundance of natural light. The second floor also features two additional bedrooms (one used as an office/studio) and full bath. Just around the corner from Stoneham's thriving downtown with shops, restaurants, bars, local theater, recreation areas and public transportation, and less than 10 miles from Boston, this home is perfectly situated to enjoy it all! Offers due 7/12 @ 11am.

Share Property

Location

51 Pine St, Stoneham, MA 02180

Status

Sold

Date Sold

August 9, 2022
Sabrina  Stern

Sabrina Stern

TITLE

Team Leader

Property Amenities

Interior
Laundry room In Basement, Washer Hookup
Fireplace Dining Room
Appliances Oven,Microwave,Countertop Range,Refrigerator,Washer,Dryer, Utility Connections for Gas Range, Utility Connections for Gas Oven, Utility Connections for Gas Dryer
Flooring Tile, Vinyl, Hardwood
Total Bedrooms: 3
Full Bathrooms: 1
Area & Lot
Lot Area 3,999 Sq.Ft.
Living area 1,438 Sq.Ft.
MLS® ID 73008335
Year Built 1900
Architecture Styles Colonial
Type Residential
Status Sold
Exterior
Air conditioning Window Unit(s)
Heat type Steam, Natural Gas
Water Source Public
Sewer Public Sewer
Other Exterior Features Porch, Deck - Wood, Patio, Fenced Yard
Parking Off Street
Lot Features Gentle Sloping
Roof Shingle, Rubber
Utilities for Gas Range, for Gas Oven, for Gas Dryer, Washer Hookup
Finance
Sales Price $565,000
Real Estate Tax $4,814 yearly

Work With Us

Stern Key is dedicated to helping you find your dream home and assisting with any selling needs you may have. Contact us today to start your home-searching journey!