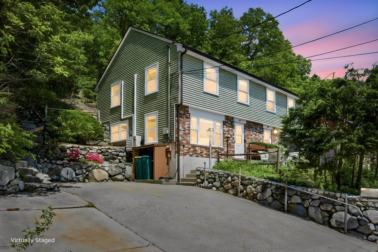
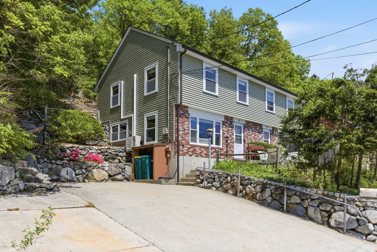
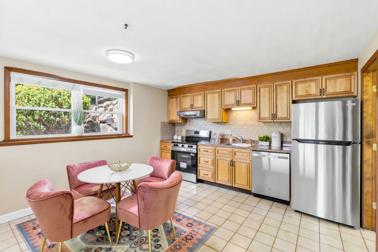
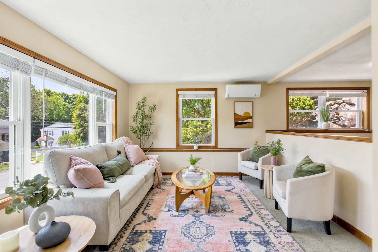
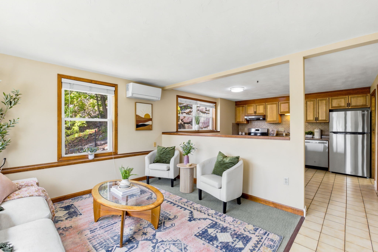
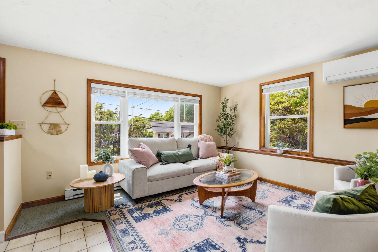
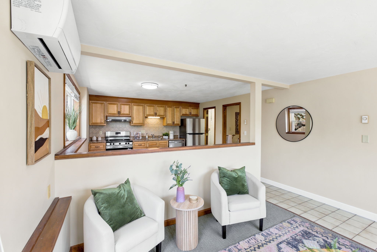
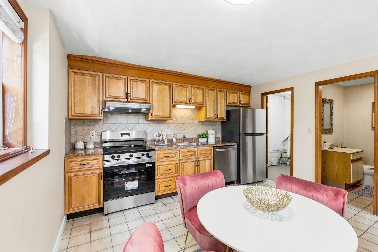
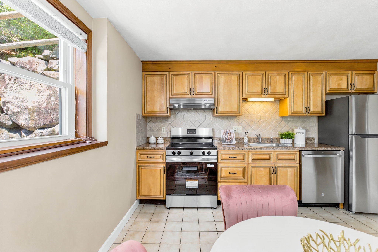
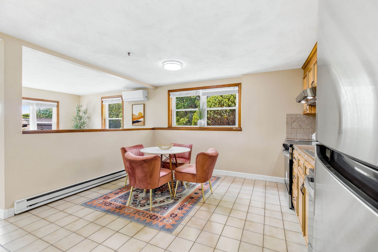
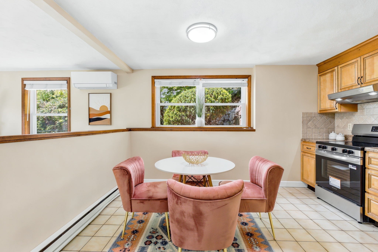
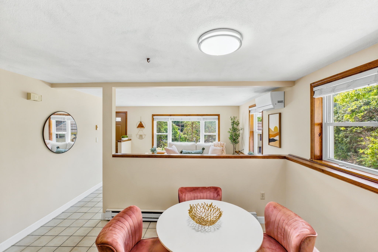
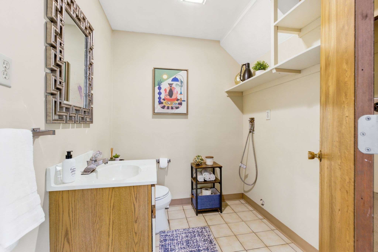
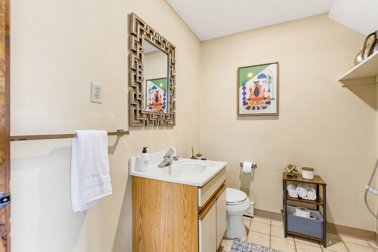
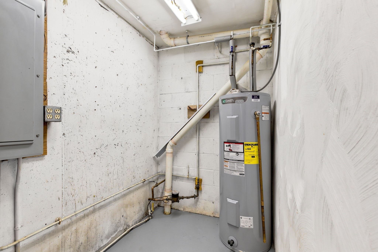
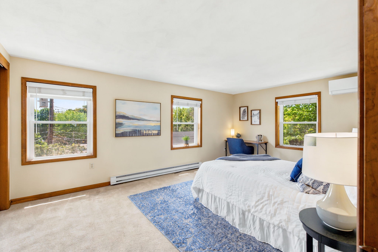
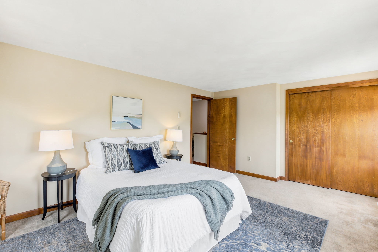
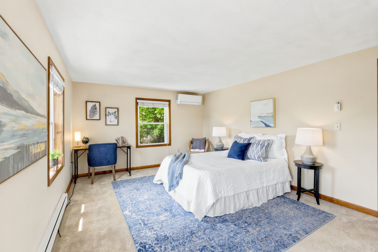
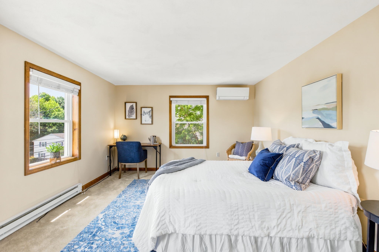
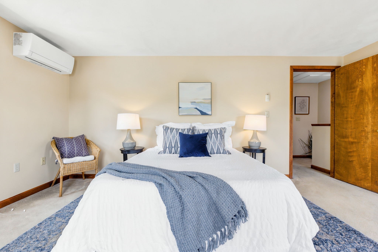
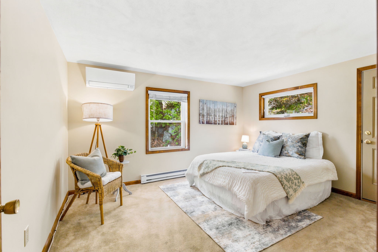
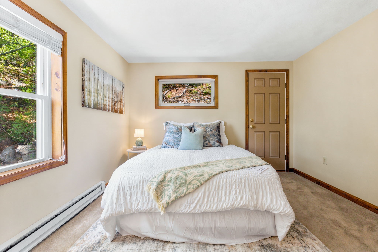
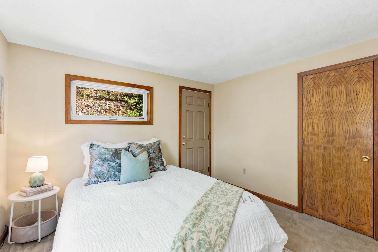
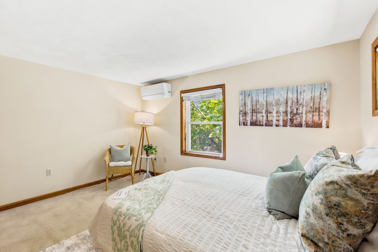
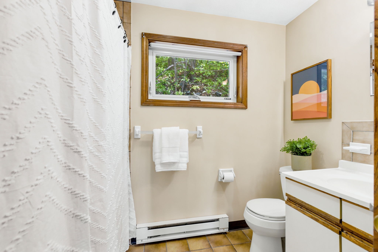
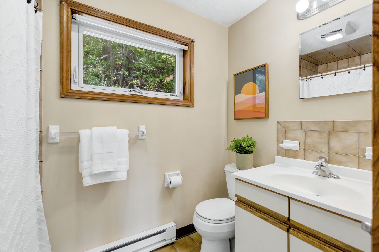
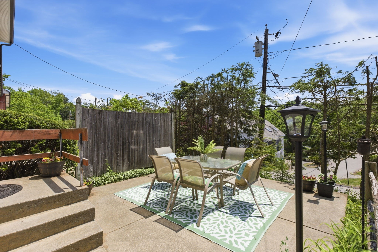
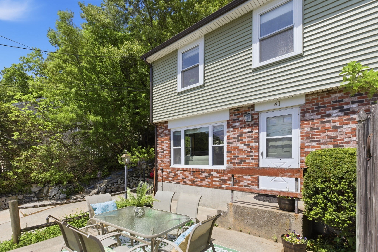
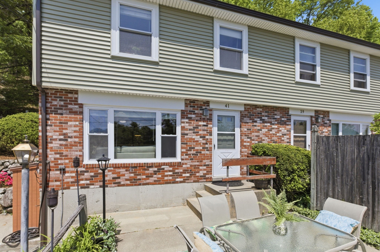
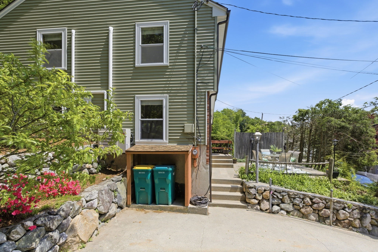
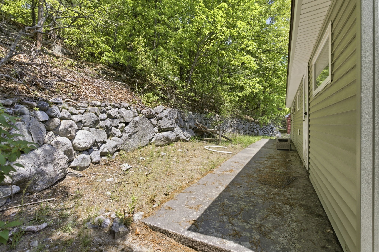
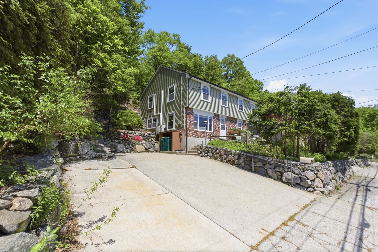
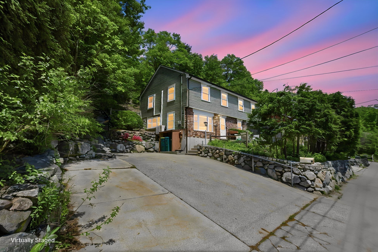
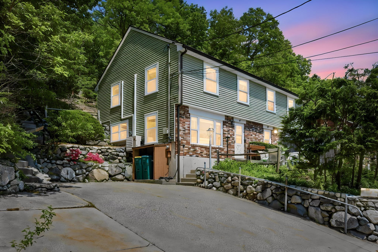
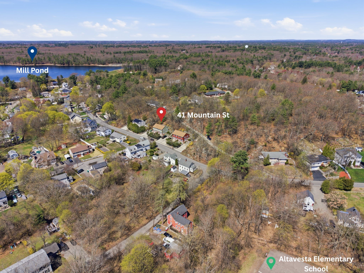
Designed to feel and function like a single-family home, 41 Mountain St offers privacy, independence, and low-maintenance living with an opportunity to build future equity. The big-ticket items are already done: NEW siding (2025), NEW 2026 Mitsubishi mini-split heat pump with 3 independently zoned units, roof (2015), windows (2010), 200-amp electrical service, and in-unit laundry hookups. With major systems recently updated, future investment can focus on cosmetic improvements that make the home your own while adding value over time. A LOW condo fee and self-managed 2-unit association mean lower overhead and more direct control over how shared expenses and property decisions are handled. Taxes reflect the prior 2-family assessment; a future reassessment may result in lower taxes. Enjoy 2 private patios, off-street parking, attic storage with potential for future finished space, and a prime North Woburn location approximately 5 minutes to I-95 and 10 minutes to I-93. A smart opportunity for first-time buyers or investors looking for rental income.
Share Property
Location
41 Mountain St # 41, Woburn, MA 01801
Status
Sold
Date Sold
October 14, 2026
Property Amenities
Interior
Laundry roomIn Unit, Electric Dryer Hookup
AppliancesRange, Dishwasher, Refrigerator, Freezer, Range Hood
FlooringTile, Carpet
Total Bedrooms:2
Half Bathrooms:1
Full Bathrooms:1
Area & Lot
Total area1,113 Sq.Ft.
Lot Area6,785 Sq.Ft.
Living area1,113 Sq.Ft.
MLS® ID73559597
Year Built1983
High SchoolWoburn High
Middle SchoolKennedy
Elementary SchoolAltavesta
TypeCondo
StatusSold
Date SoldOctober 14, 2026
Exterior
Stories2
Air conditioningDuctless
Heat typeElectric Baseboard, Heat Pump
Water SourcePublic
SewerPublic Sewer
Other Exterior FeaturesPatio, Garden, Rain Gutters
Utilitiesfor Electric Range, for Electric Oven, for Electric Dryer
Finance
Sales Price$509,000
HOA Fees$172 monthly
Real Estate Tax$6,110 yearly
Work With Us
Stern Key is dedicated to helping you find your dream home and assisting with any selling needs you may have. Contact us today to start your home-searching journey!