Living room with turquoise walls, three tall windows, white columns, and polished hardwood floors.
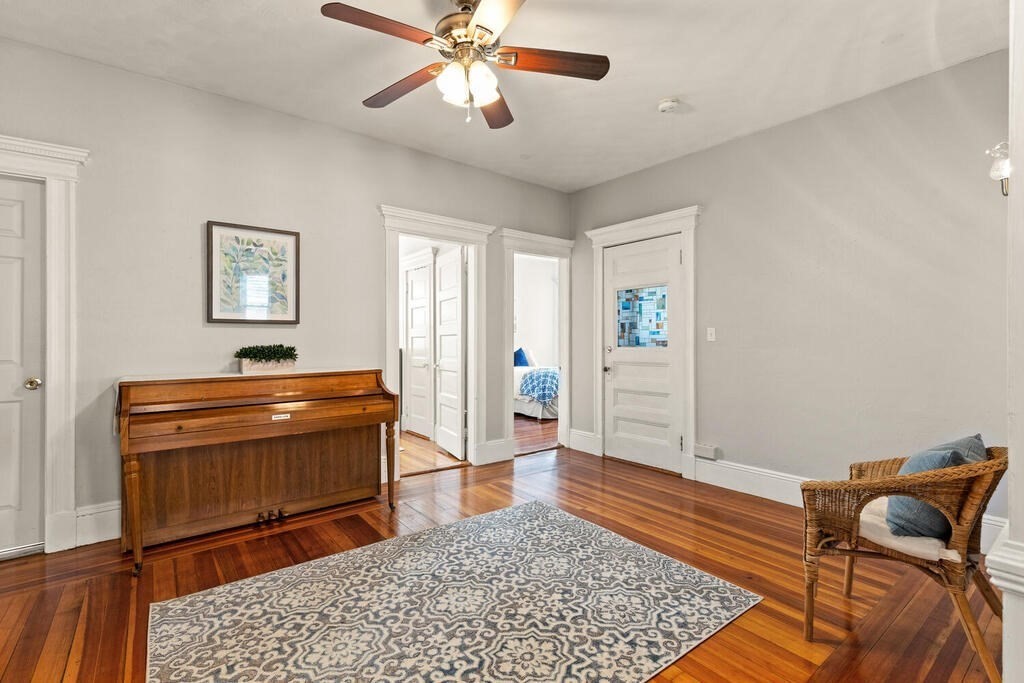
Furnished room with an upright piano, patterned rug, polished hardwood floors, and ceiling fan.
Entry hall with polished hardwood floors, patterned runner, and wooden upright piano.
Bedroom with polished hardwood floors, a patterned rug, and open doorways to adjoining rooms.
Living room with teal walls, three windows, beige sofas, and a patterned rug.
Living room with turquoise walls, white built-ins, beige sofas, and a patterned rug.
Living room with blue walls, hardwood floors, built-in cabinetry, and an upright piano in the adjoining room.
Living room with turquoise walls, hardwood floors, and a wide opening to an adjoining room.
Kitchen with white cabinets, a gray-countertop peninsula, and a wooden dining table beneath a paneled ceiling.
Kitchen with granite island, white cabinetry, stainless-steel appliances, and a coffered ceiling.
Kitchen with a granite island, white cabinets, and a yellow dining table beneath a coffered ceiling.
Kitchen and dining area with white cabinets, a peninsula, wooden table, and ornate coffered ceiling.
Kitchen with white cabinetry, granite peninsula, and a wooden dining table beneath an ornate patterned ceiling.
Kitchen and dining area with a tiled floor, ornate ceiling, and wooden table by the windows.
Kitchen with white cabinets, black dishwasher, and patterned rug beside an open doorway.
Bedroom with a dark wood bed, blue-gray walls, four windows, and polished hardwood floors.
Staged bedroom with pale blue walls, three windows, and a dark wood dresser beside the bed.
Lavender bedroom with a blue-and-white bedspread, three bright windows, and polished hardwood floors.
Bedroom with a gray daybed, pale blue walls, and a large geometric patterned rug.
Nursery with a dark wood crib, animal prints, tall windows, and a patterned rug.
Bathroom with teal walls, white vanity, and colorful floral shower curtain.
Laundry room with white washer and dryer beneath wall cabinets and a window.
Covered porch with sage-green siding, a white screen door, and two chairs around a small table.
Covered porch with a small table, chairs, and turquoise rug beside leafy trees.
Green three-story residence with stacked front porches, entry stairs, and shrubs along the sidewalk.
Green three-story residence with white-trimmed stacked balconies and a fenced front garden.
VIEW PHOTOS
$560,000

39 Upham St Unit: 2

4 Beds 1 Bath 1,395 Sq.Ft.

Description

Nestled in the heart of Malden, this charming condo offers a spacious and flexible floorplan. Boasting four bedrooms, 1 full bath, this property is an excellent investment opportunity. The unit features a large eat-in kitchen, grand center hall, convenient in-unit laundry facilities, and 2 private porches. Beautiful hardwood flooring & dentil molding throughout the condo enhances its delightful character. With an affordable condo fee, this property is an ideal choice for those seeking an alternative to single-family homes. The condo also provides off-street parking and is pet-friendly, catering to a range of lifestyles. In a prime location, this condo has excellent proximity to schools, the bike path, eateries, and a stone's throw from the bus stop. Commuting is made easy with straightforward access to Route 1, the Tobin Bridge, and the bustling Malden Center. Don't miss the chance to own this desirable property in a great location!

Share Property

Location

39 Upham St # 2, Malden, MA 02148

Status

Sold

Date Sold

June 30, 2023
Sabrina  Stern

Sabrina Stern

TITLE

Team Leader

Property Amenities

Interior
Laundry room Washer Hookup, Second Floor, In Unit
Appliances Range, Oven, Dishwasher, Disposal, Refrigerator, Washer, Dryer, Range Hood, Utility Connections for Gas Range, Utility Connections for Gas Oven
Flooring Vinyl, Hardwood
Total Bedrooms: 4
Full Bathrooms: 1
Area & Lot
Living area 1,395 Sq.Ft.
MLS® ID 73118398
Year Built 1900
Type Condo
Status Sold
Exterior
Stories 1
Air conditioning Central Air
Heat type Forced Air, Natural Gas
Water Source Public
Sewer Public Sewer
Other Exterior Features Balcony
Parking Off Street, Deeded
Utilities for Gas Range, for Gas Oven, Washer Hookup
Finance
Sales Price $560,000
HOA Fees $278 monthly
Real Estate Tax $4,948 yearly

Work With Us

Stern Key is dedicated to helping you find your dream home and assisting with any selling needs you may have. Contact us today to start your home-searching journey!