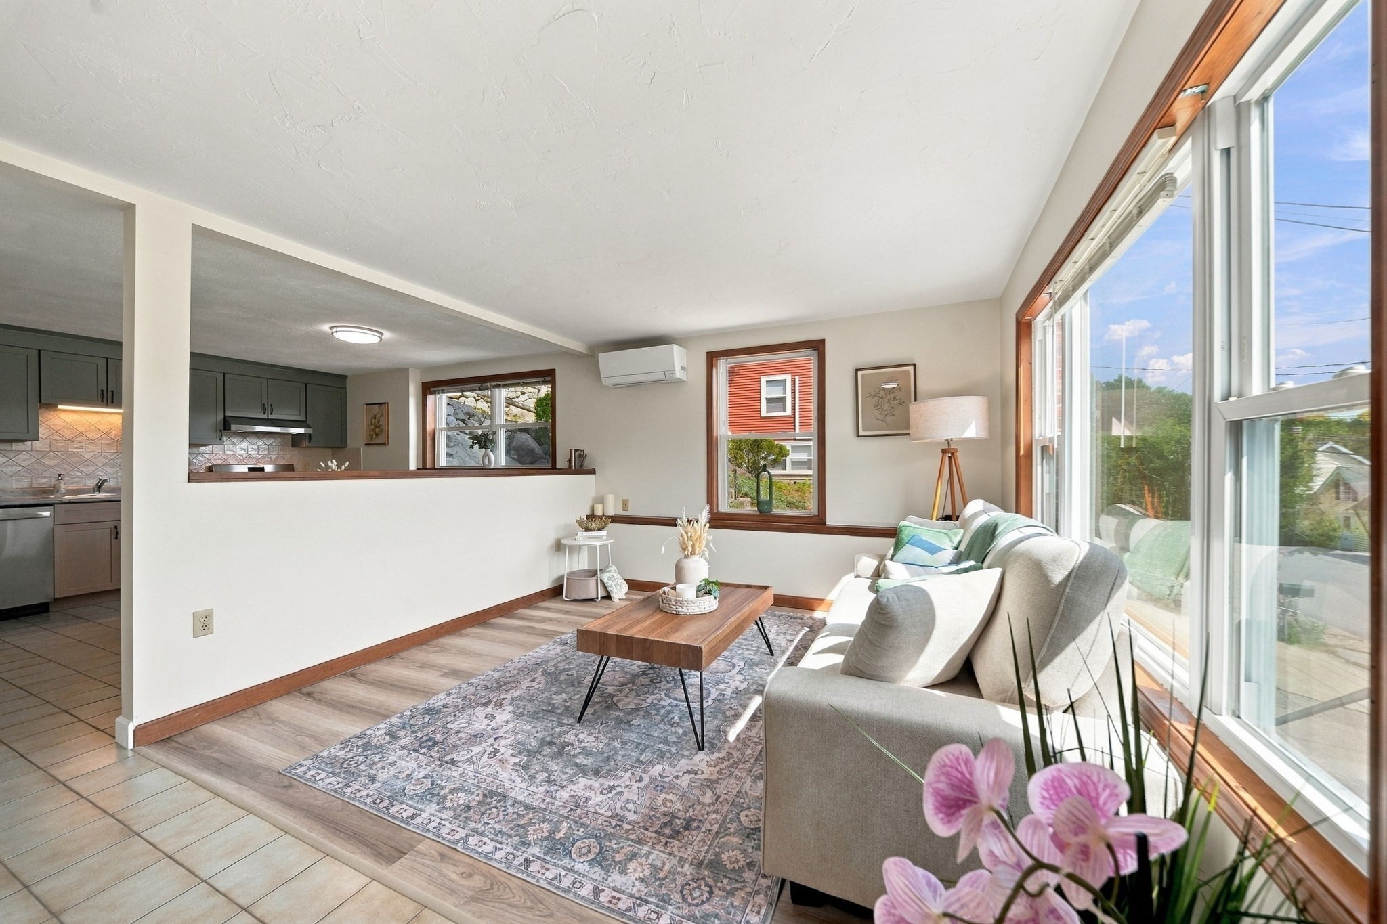
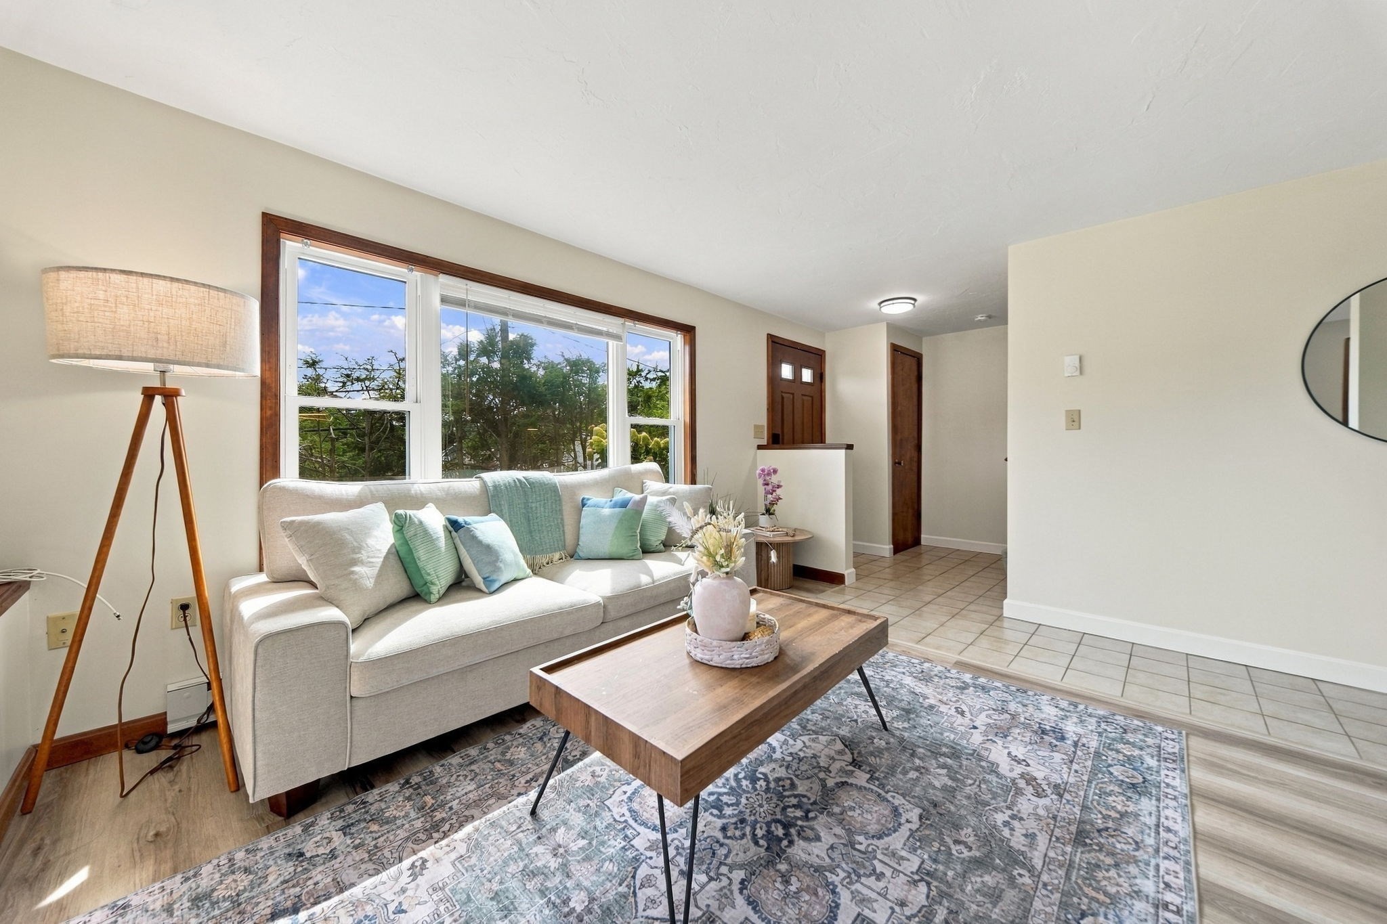
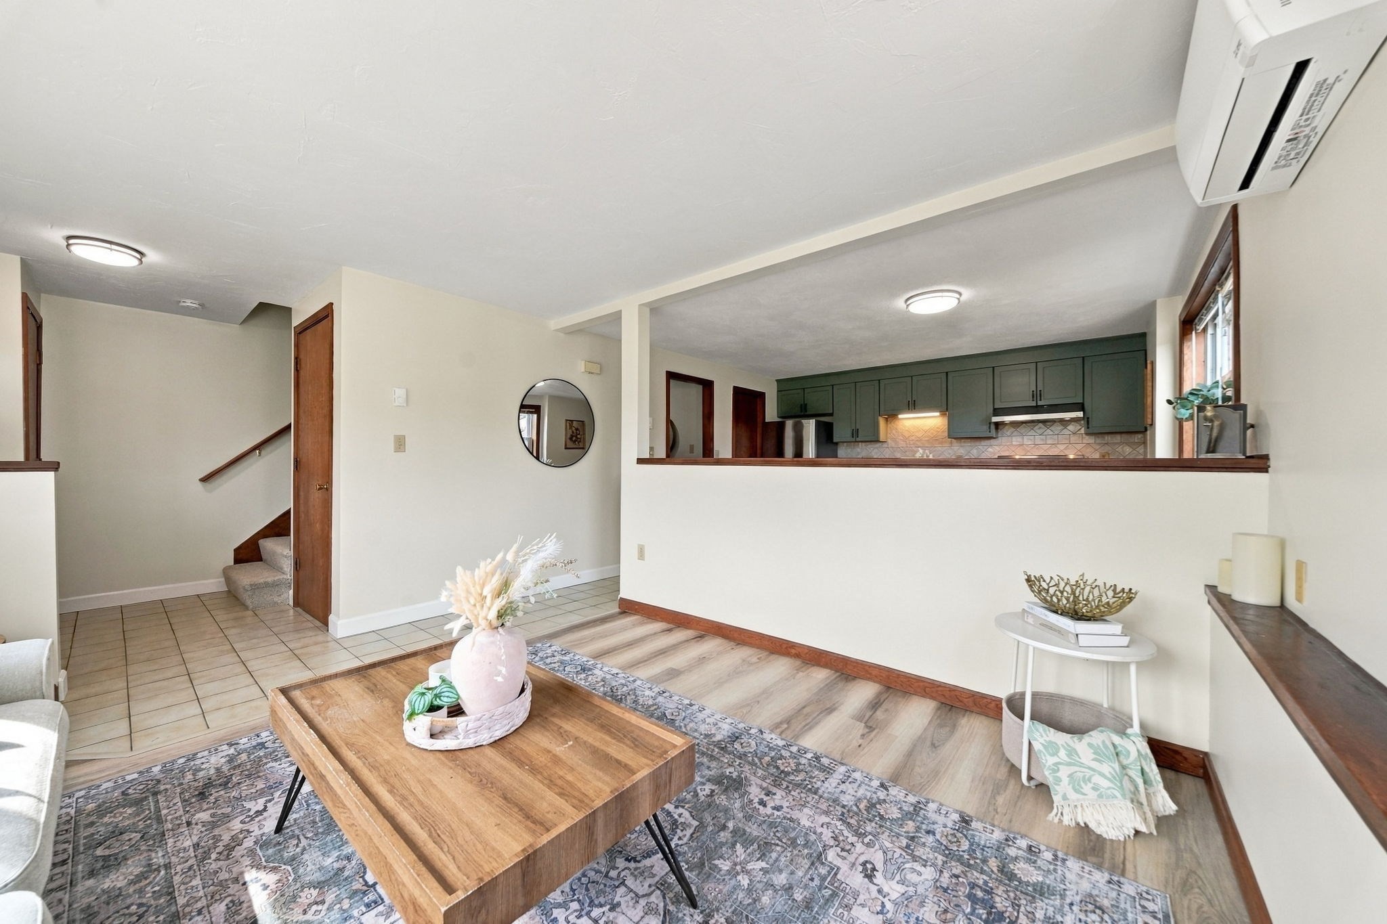
Staged living room with large wood-trimmed windows, gray sofa, and open kitchen.
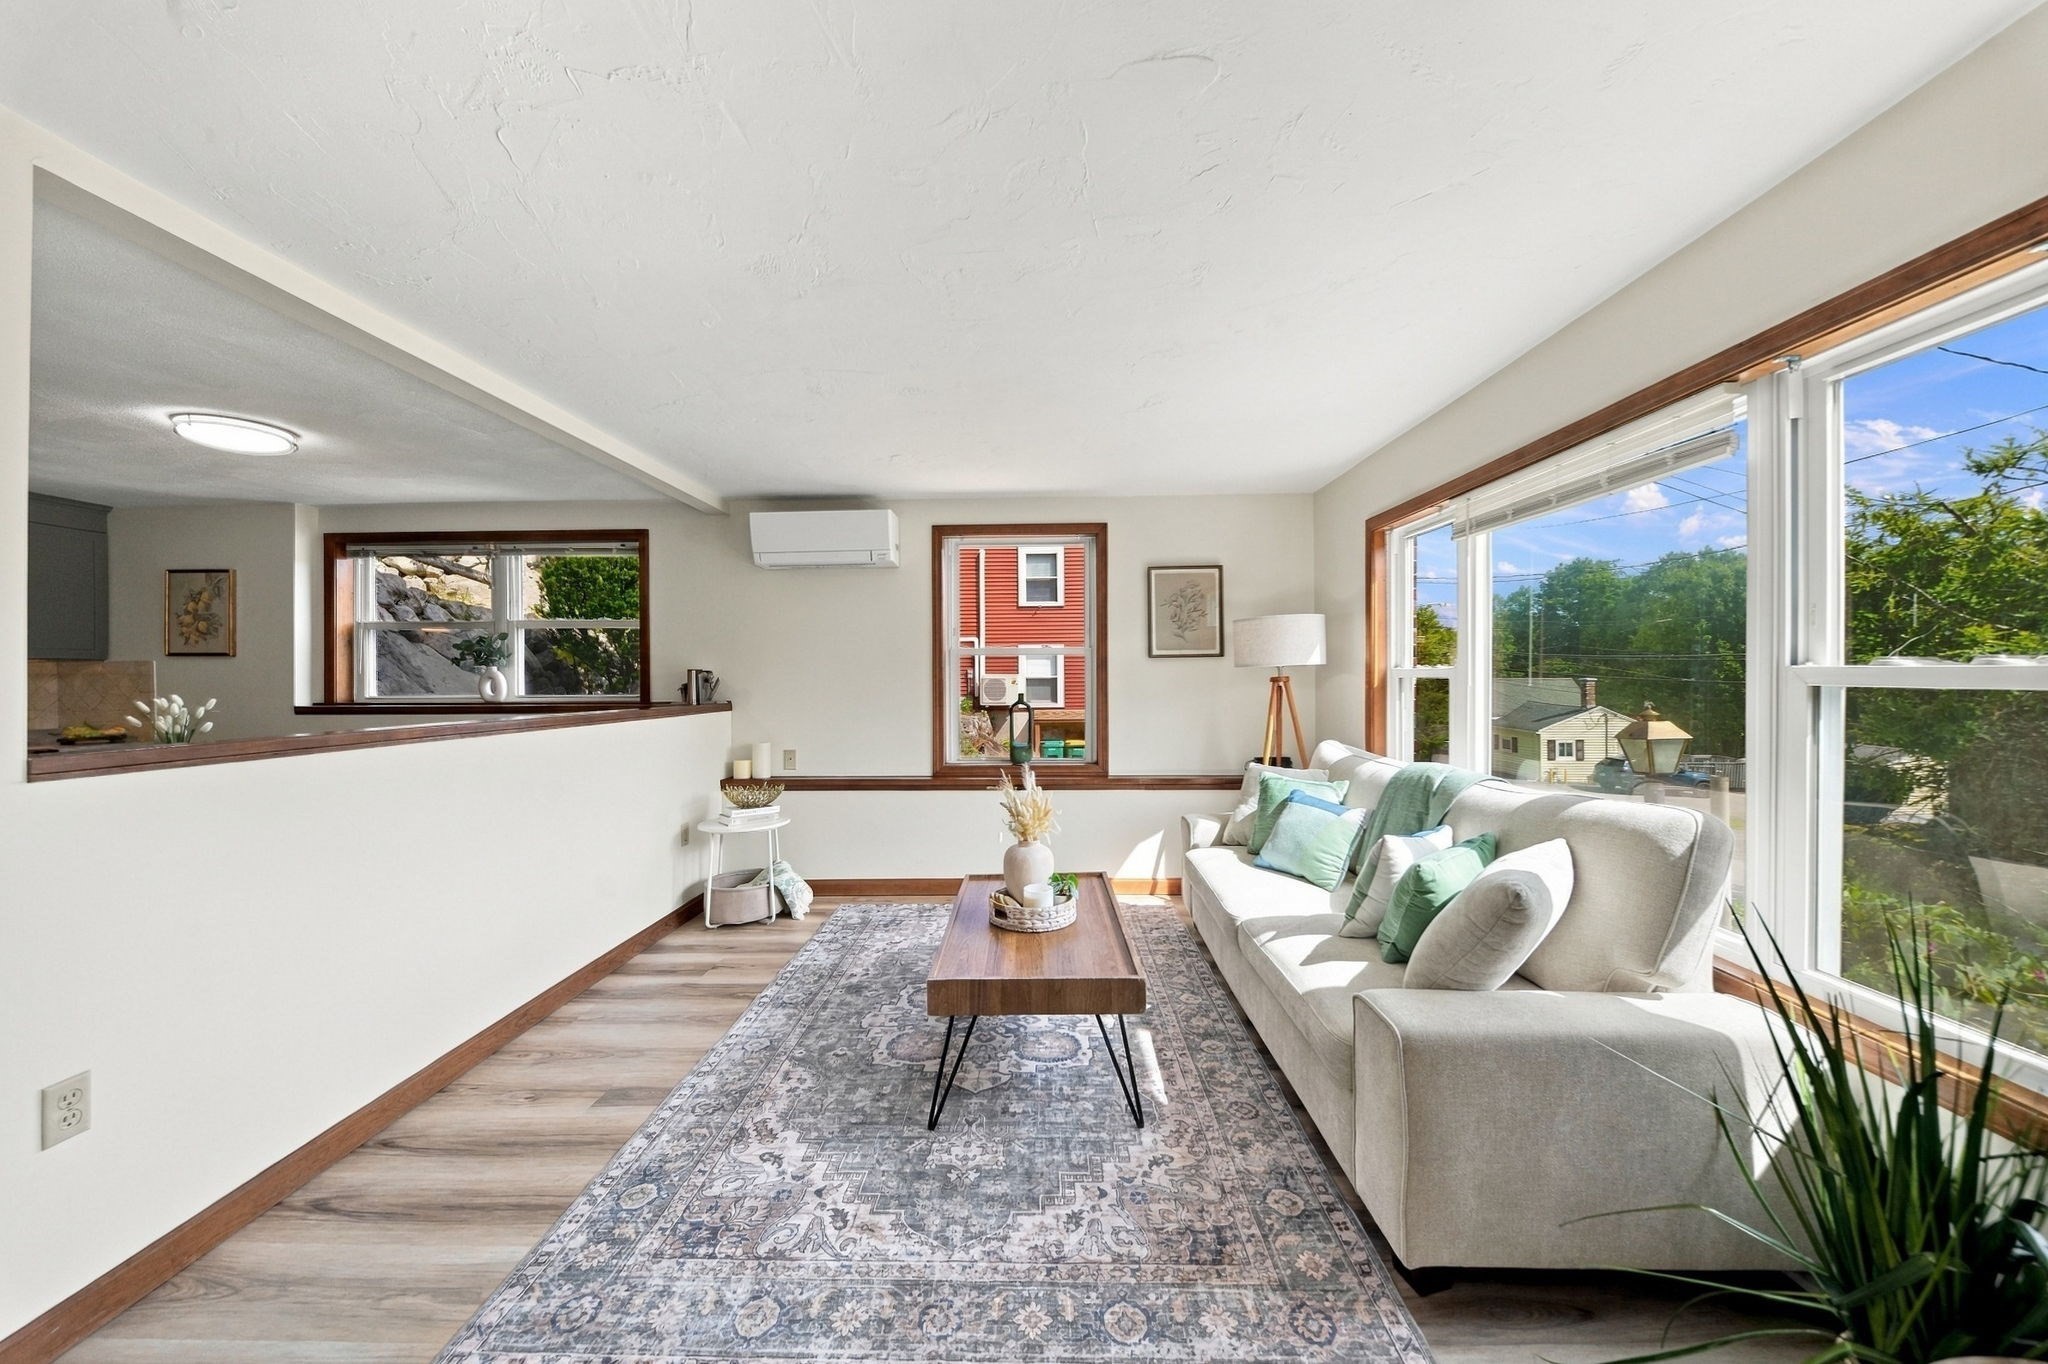
Living room with large sunlit windows, a light sofa, and a patterned area rug.
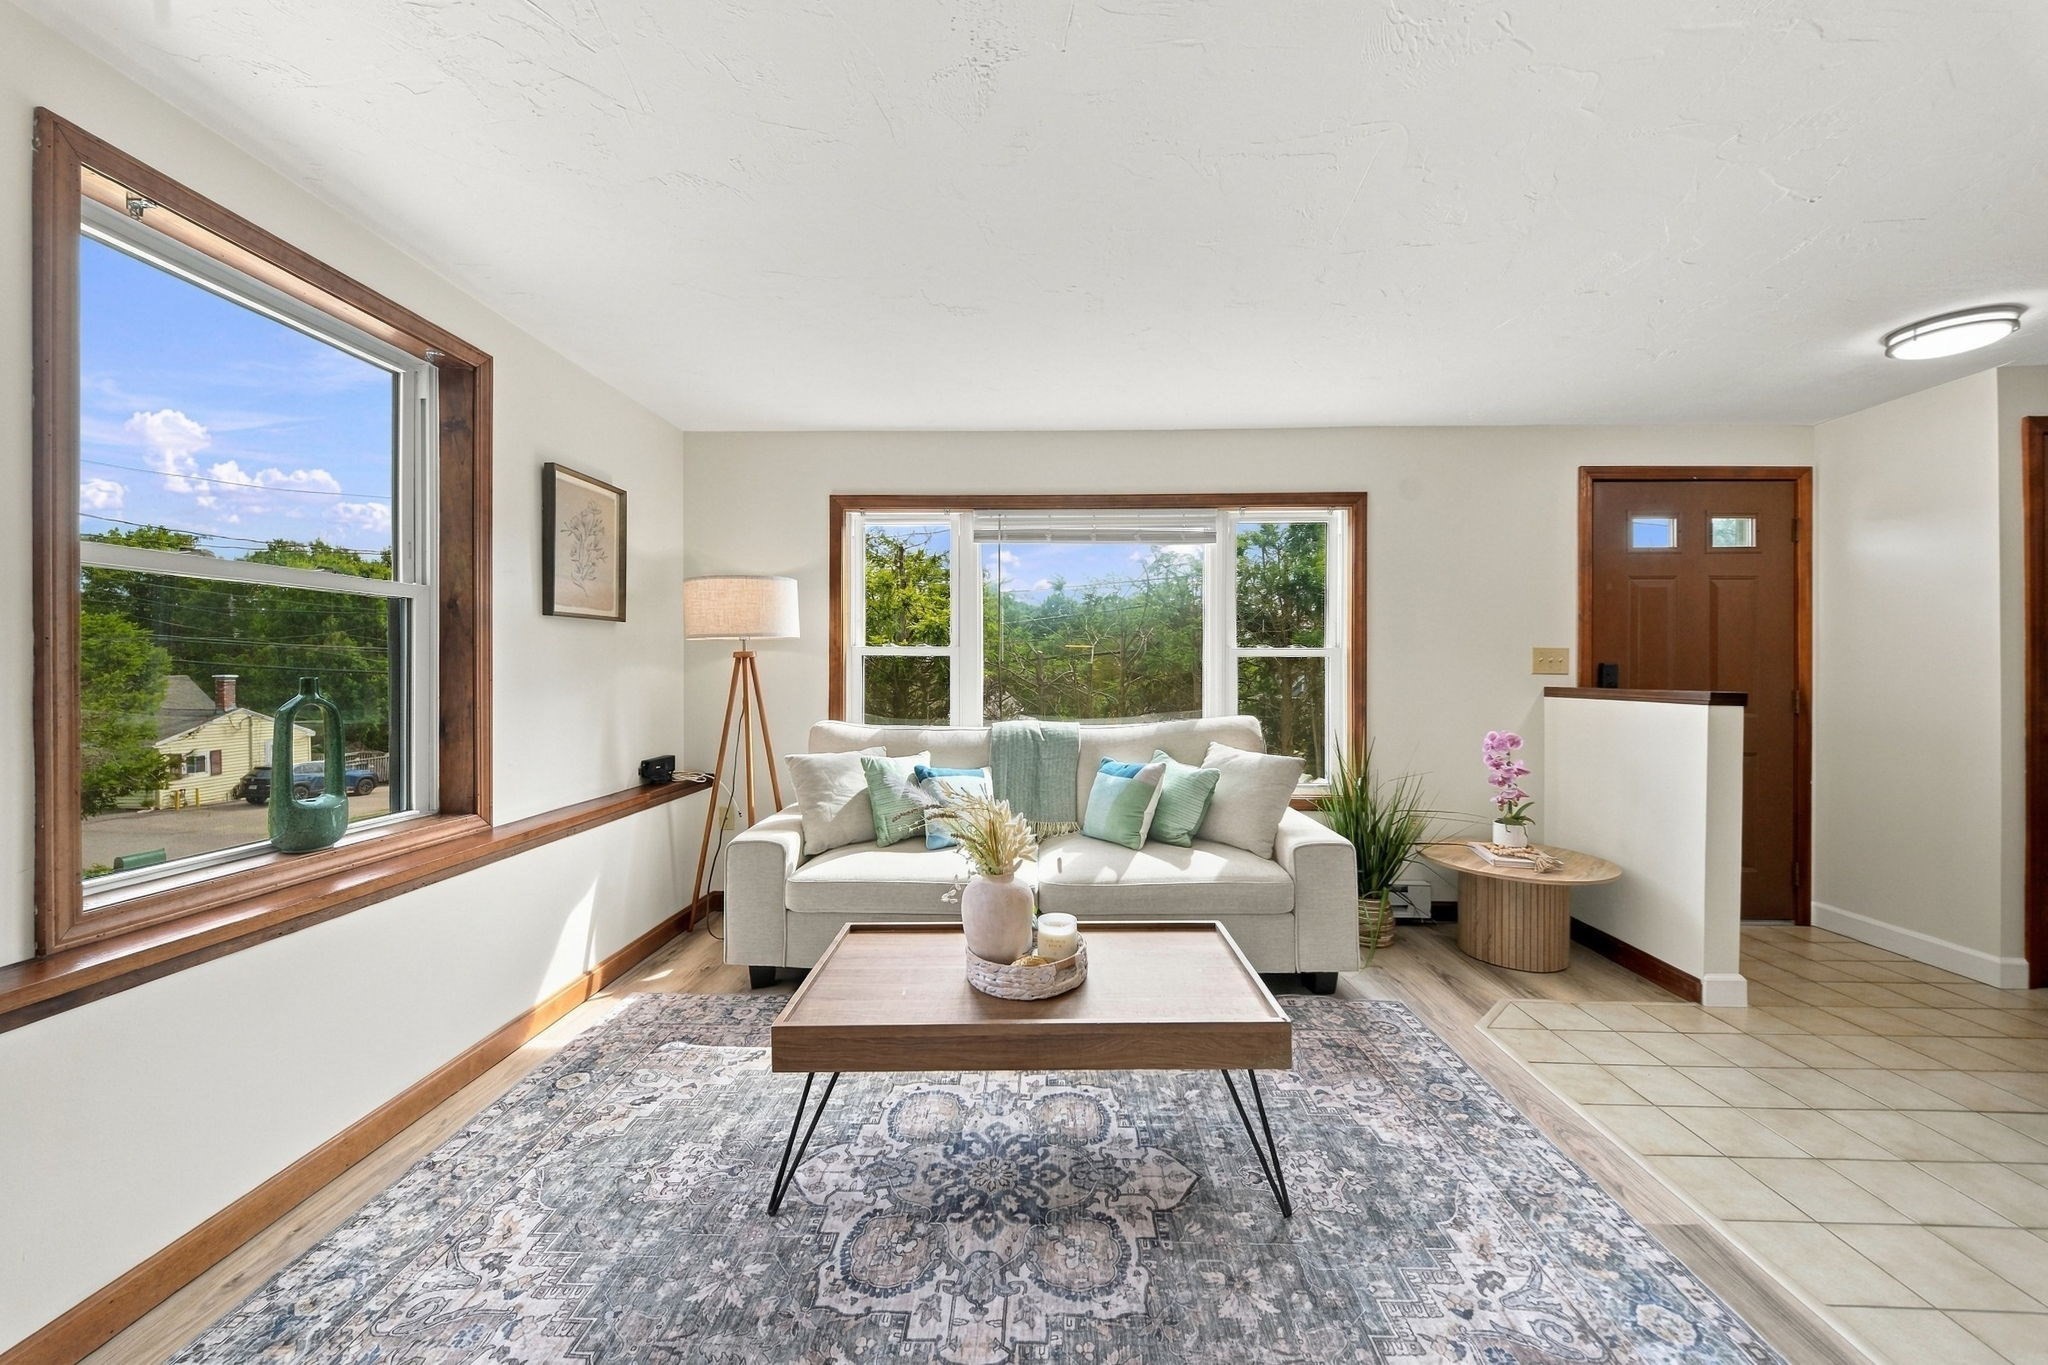
Furnished living room with a mint-accented sofa, patterned rug, and large windows overlooking trees.
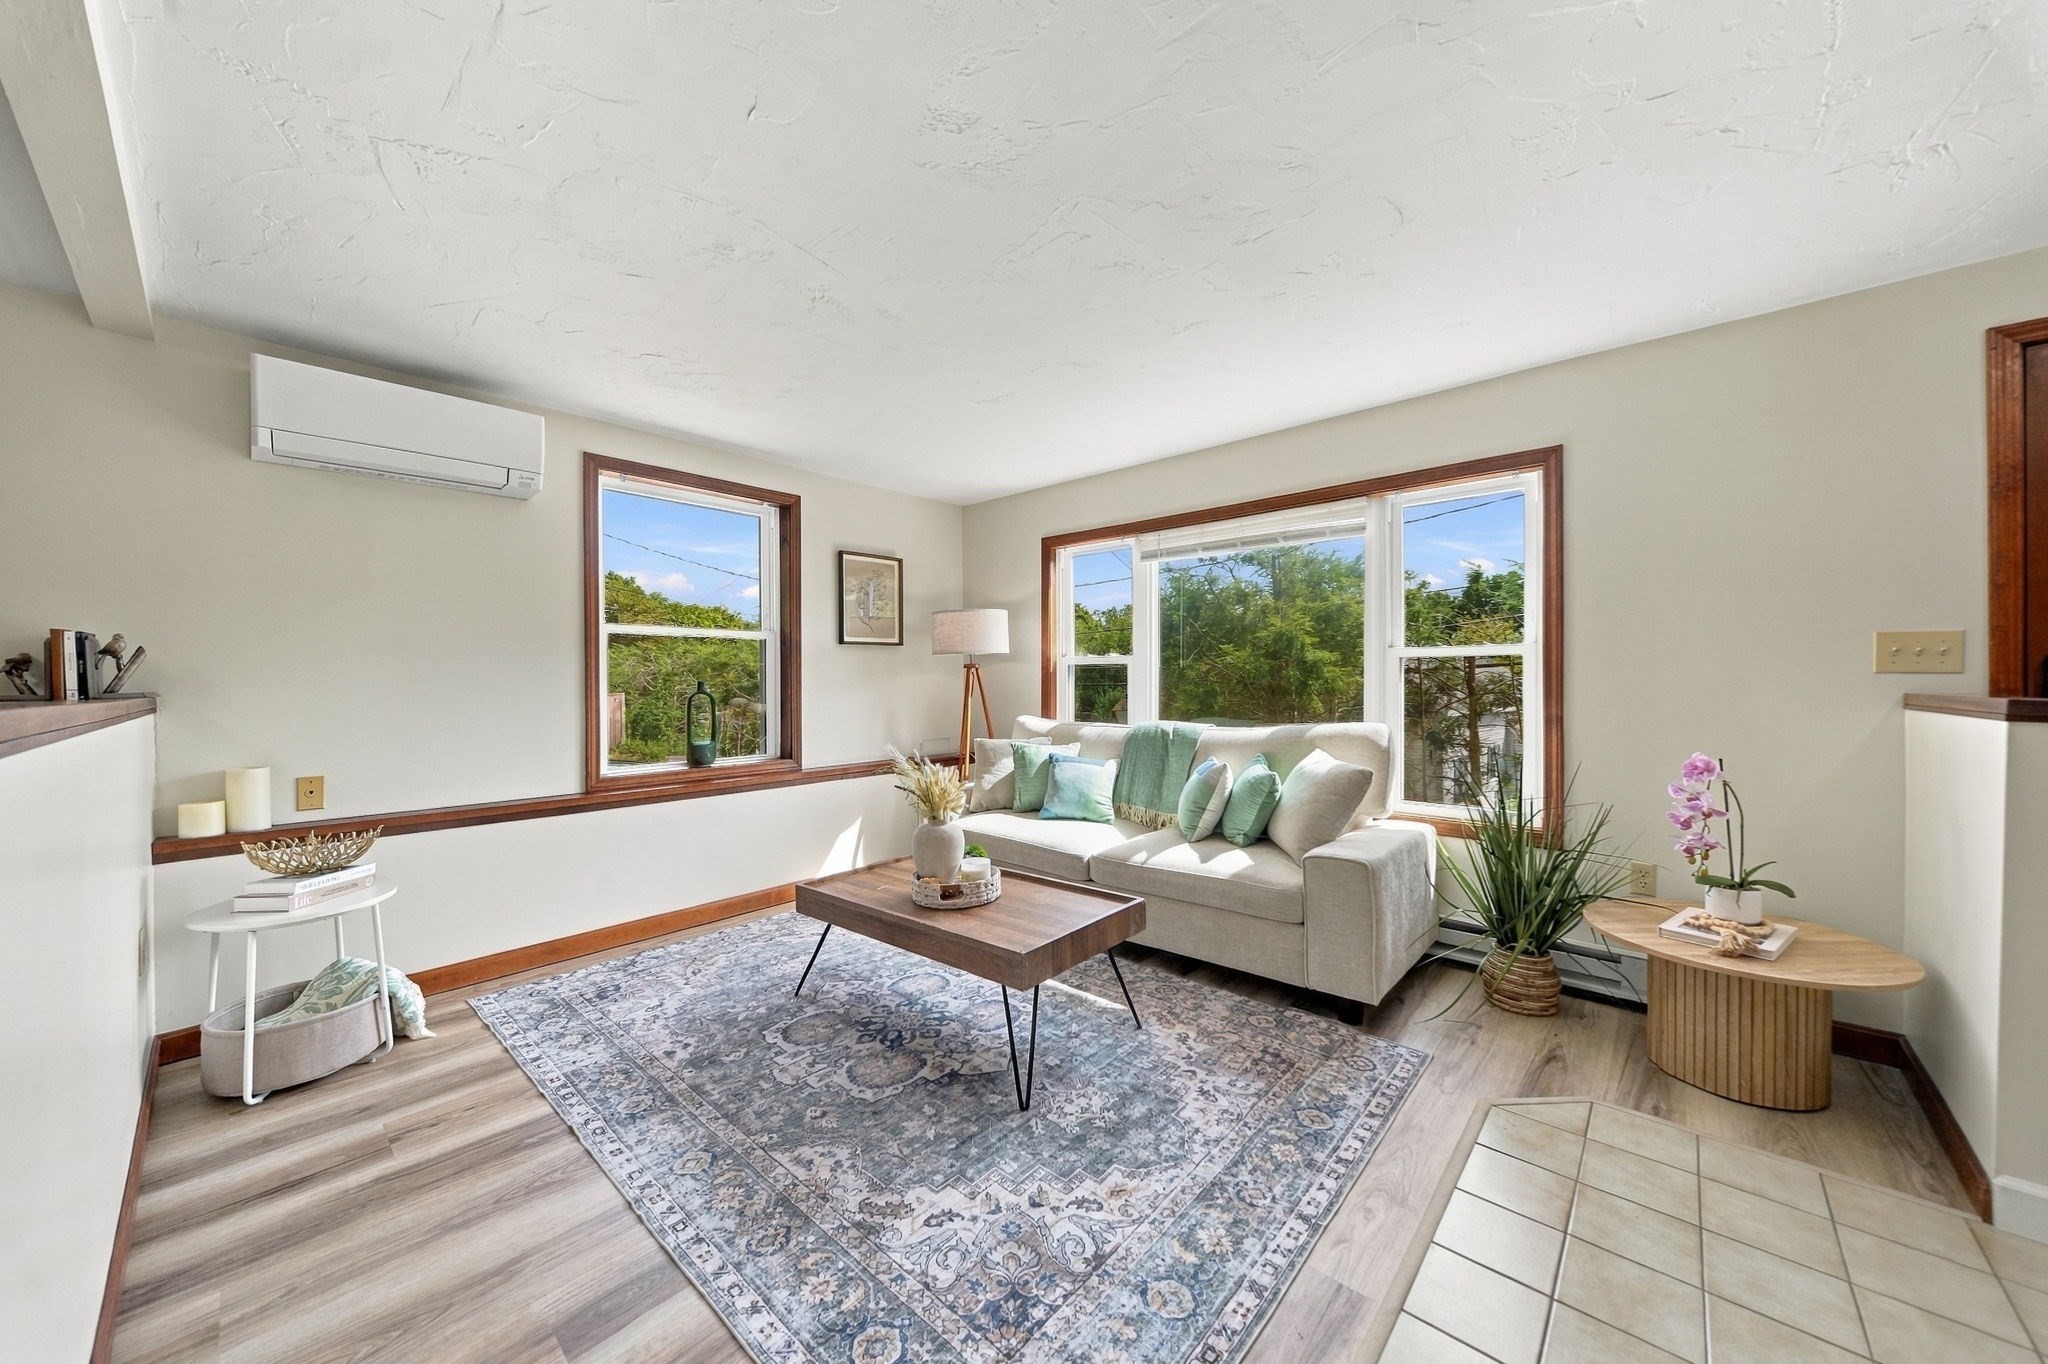
Staged living room with a light sofa, teal pillows, large window, and patterned rug.
Open-plan living room with a wood coffee table and patterned rug, looking toward a green-cabinet kitchen.
Furnished living room with a cream sofa, patterned rug, and large wood-trimmed windows.
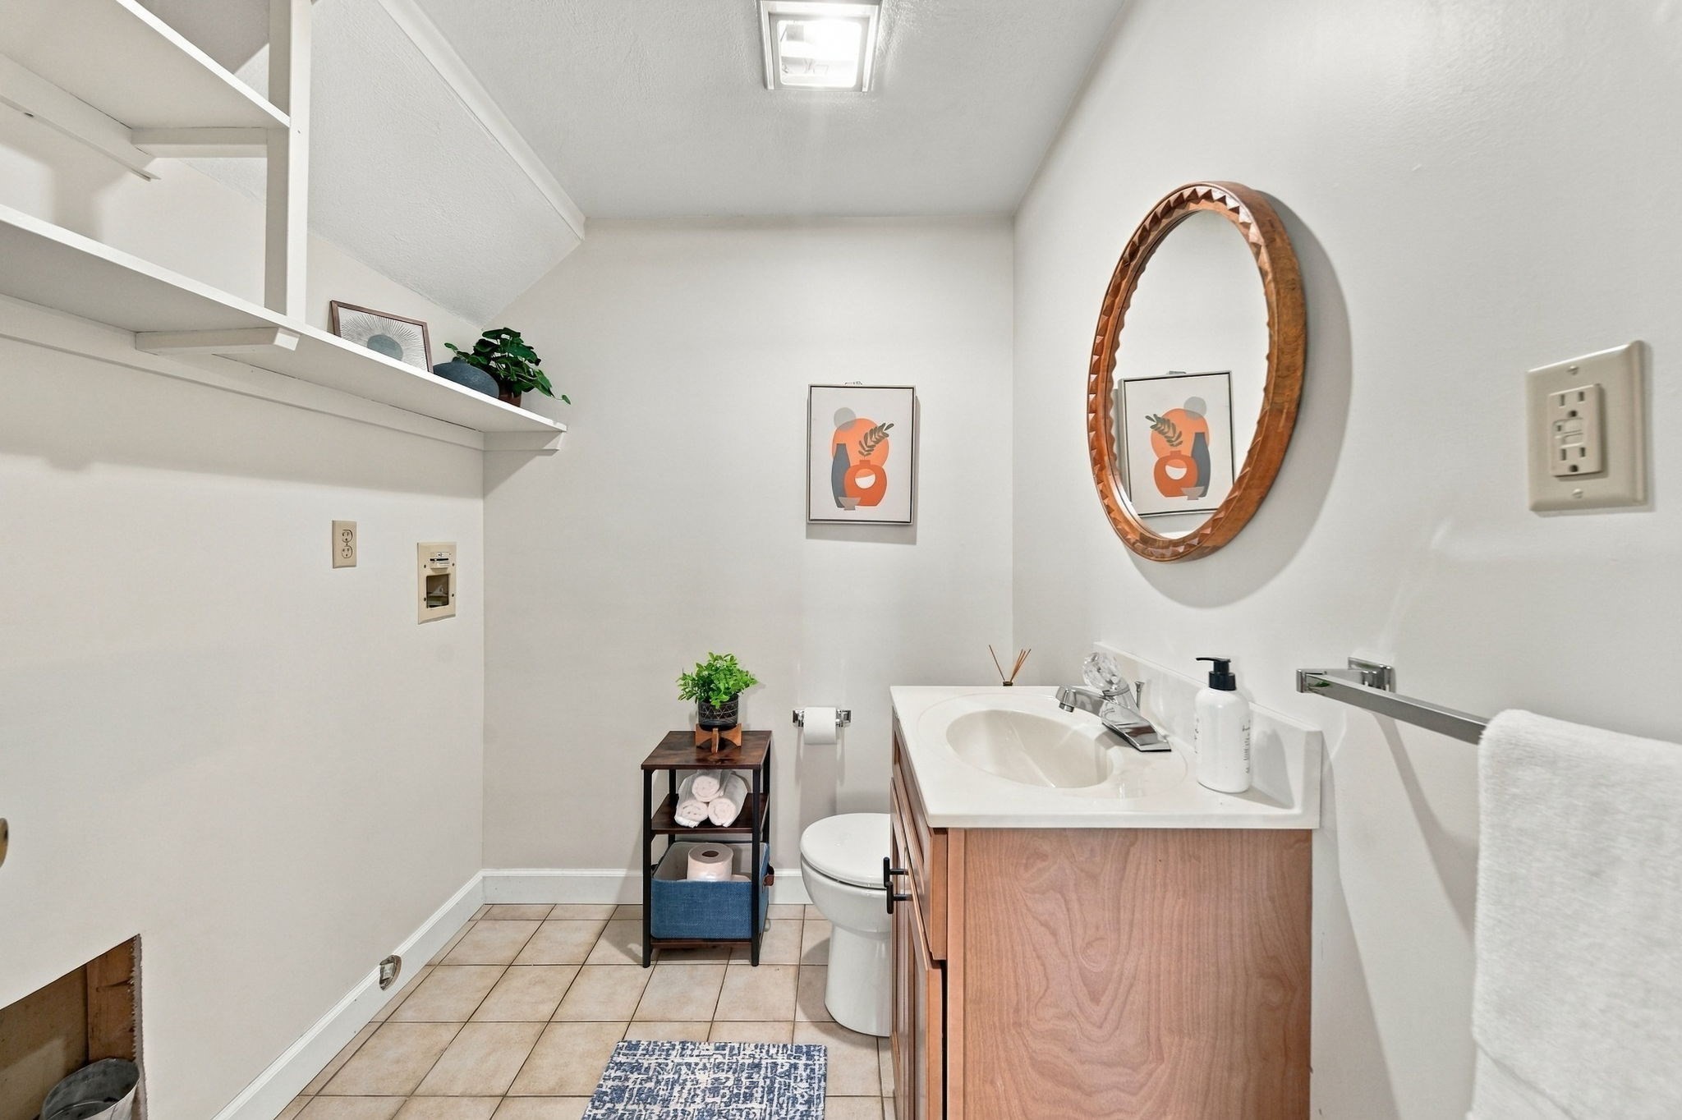
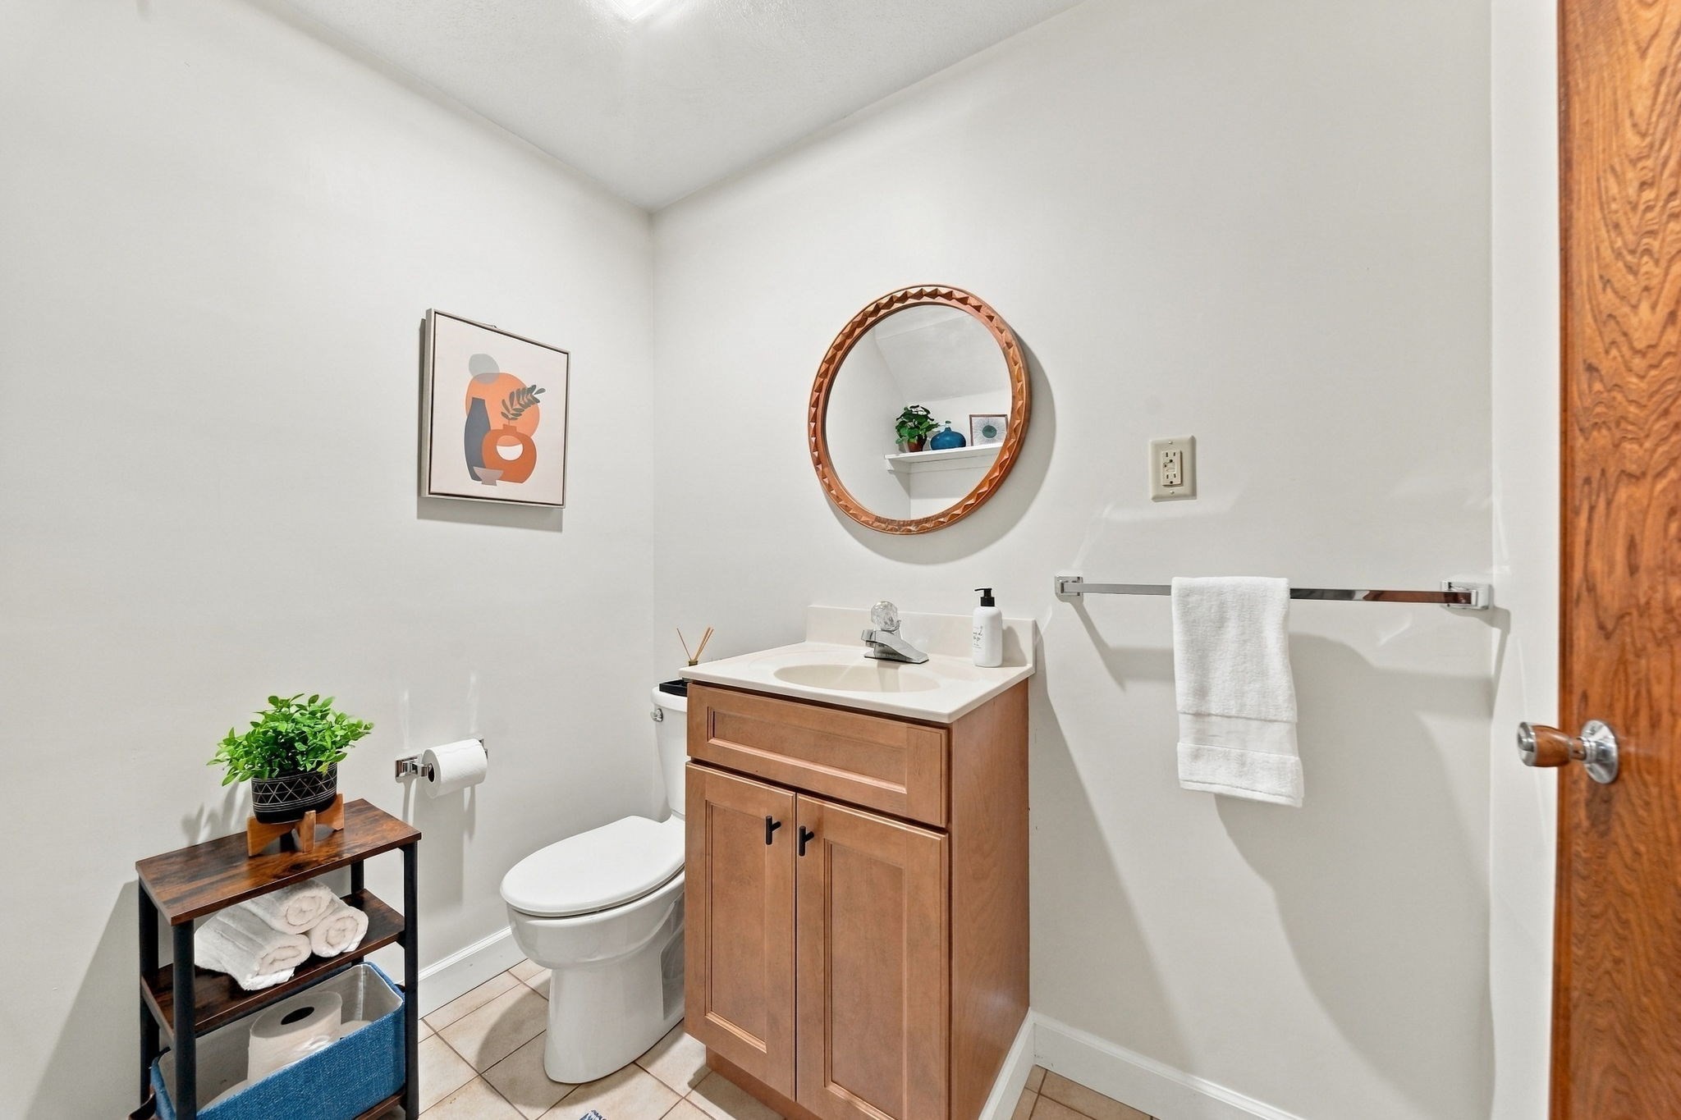
Bathroom with a wood vanity, oval mirror, tiled floor, and open wall shelves.
Bathroom with a wood vanity, round mirror, toilet, and open towel shelving.
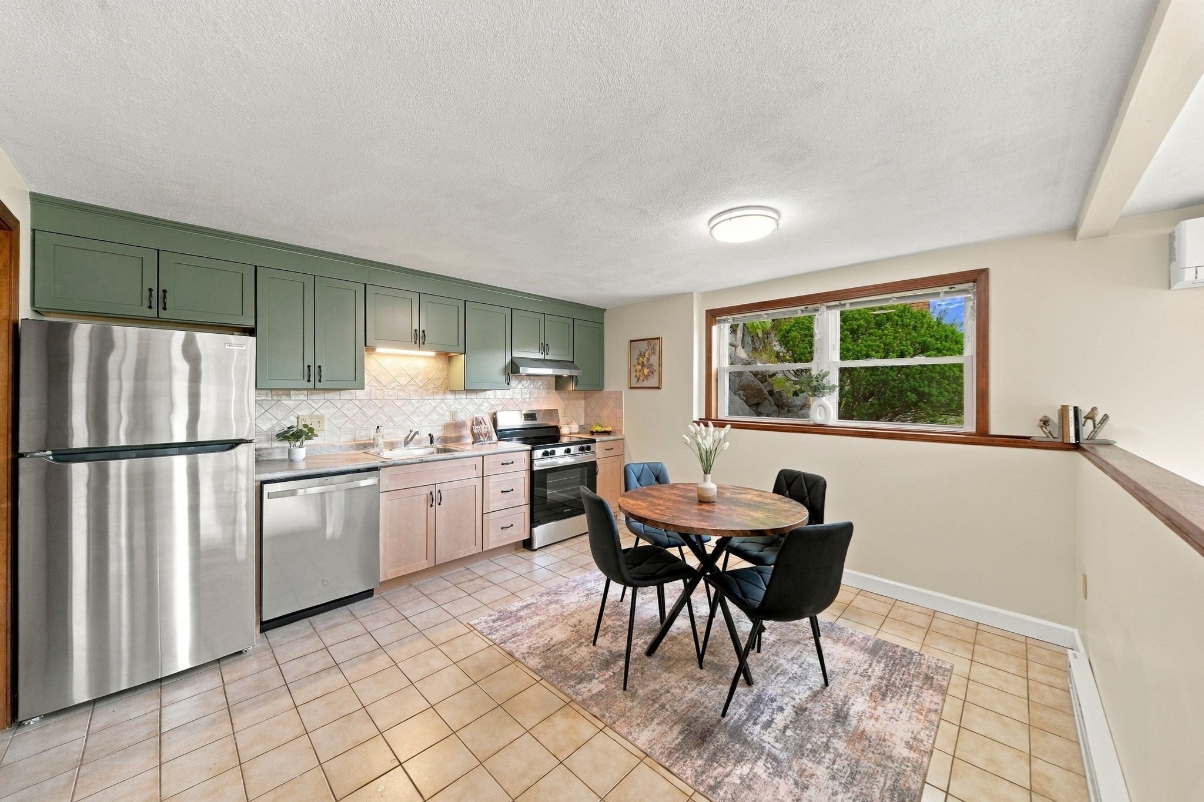
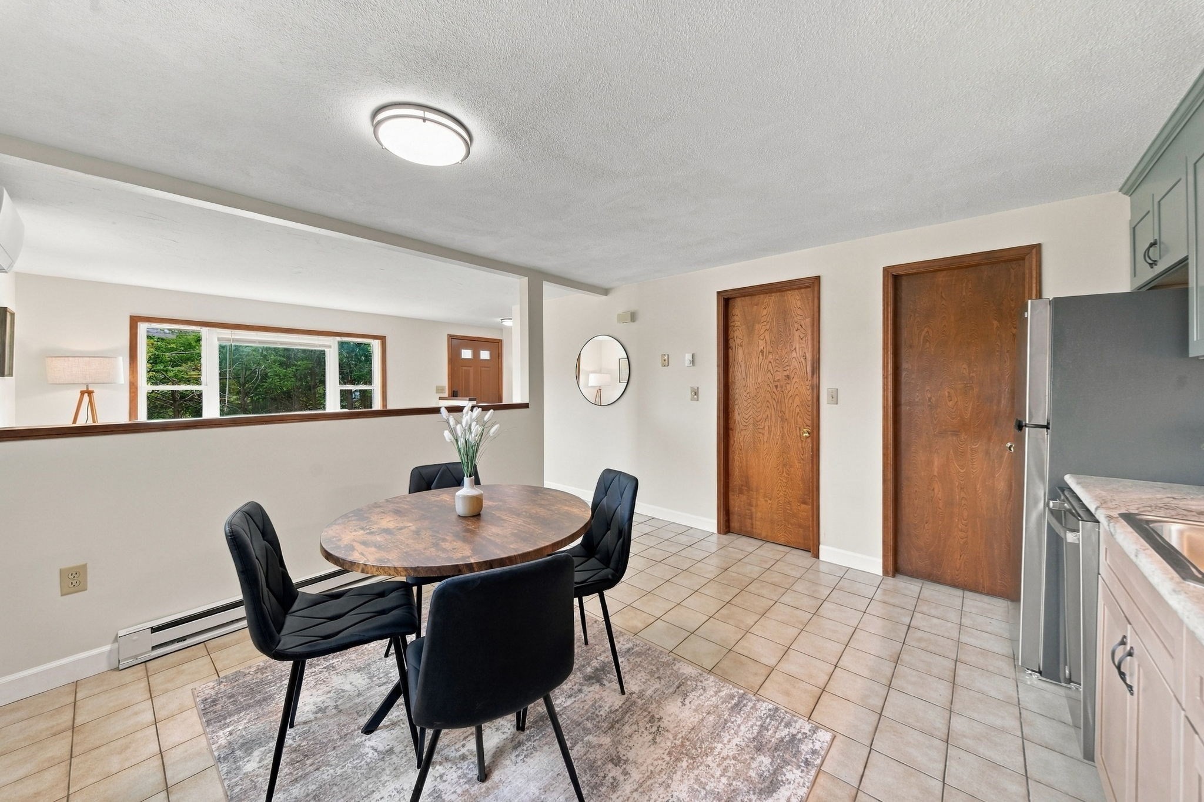
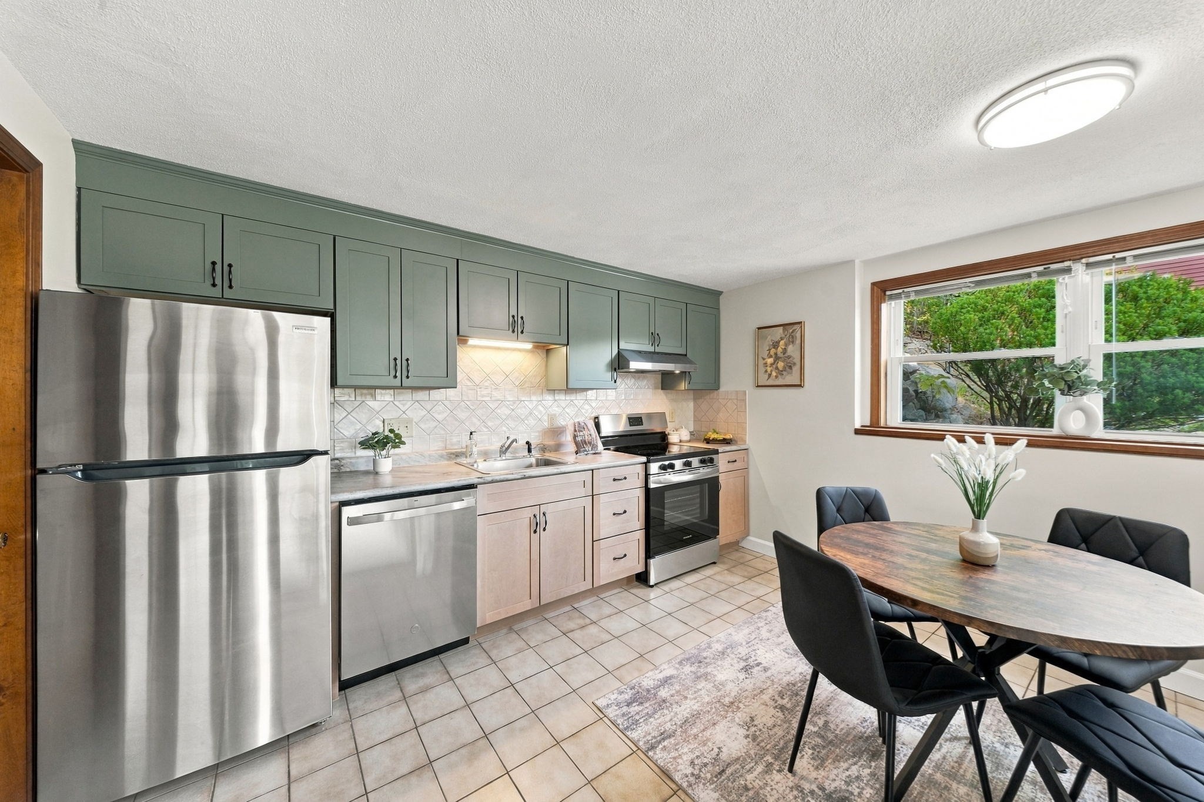
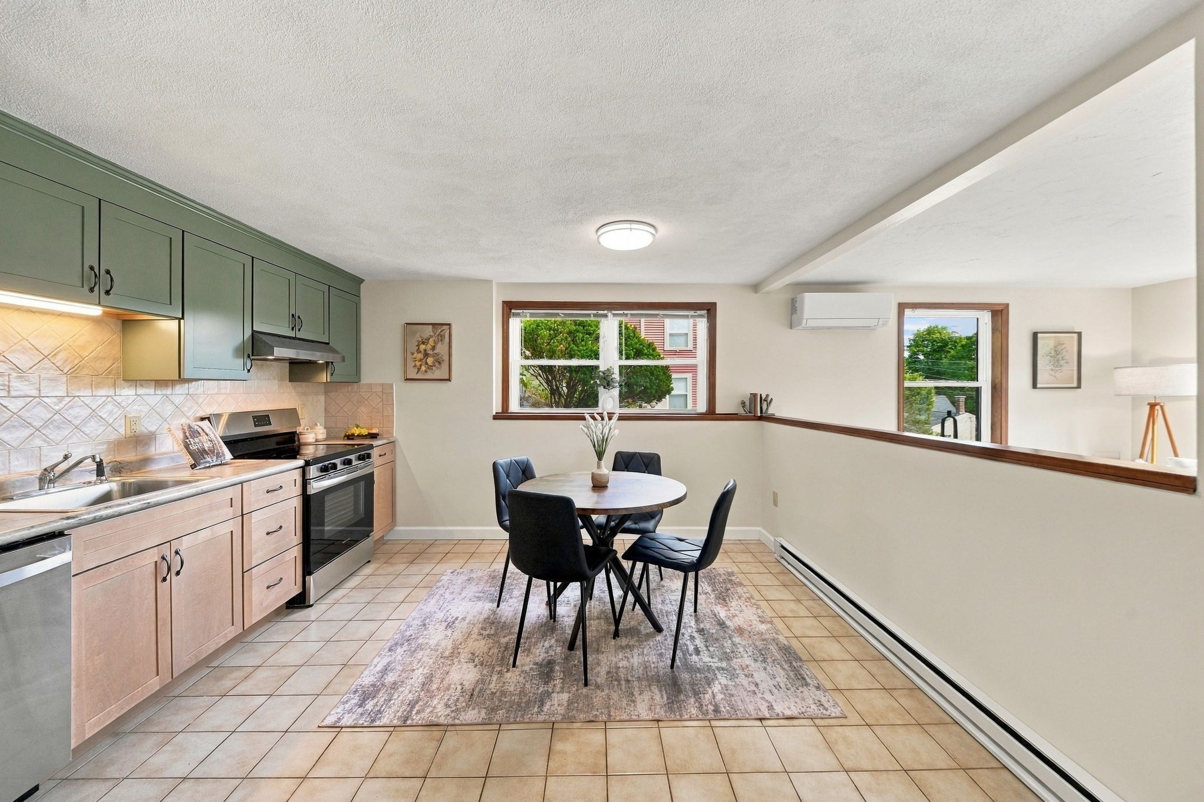
Kitchen and dining area with green cabinets, stainless appliances, and a round table by a large window.
Kitchen with gray cabinets, stainless appliances, and a round dining table beside a large window.
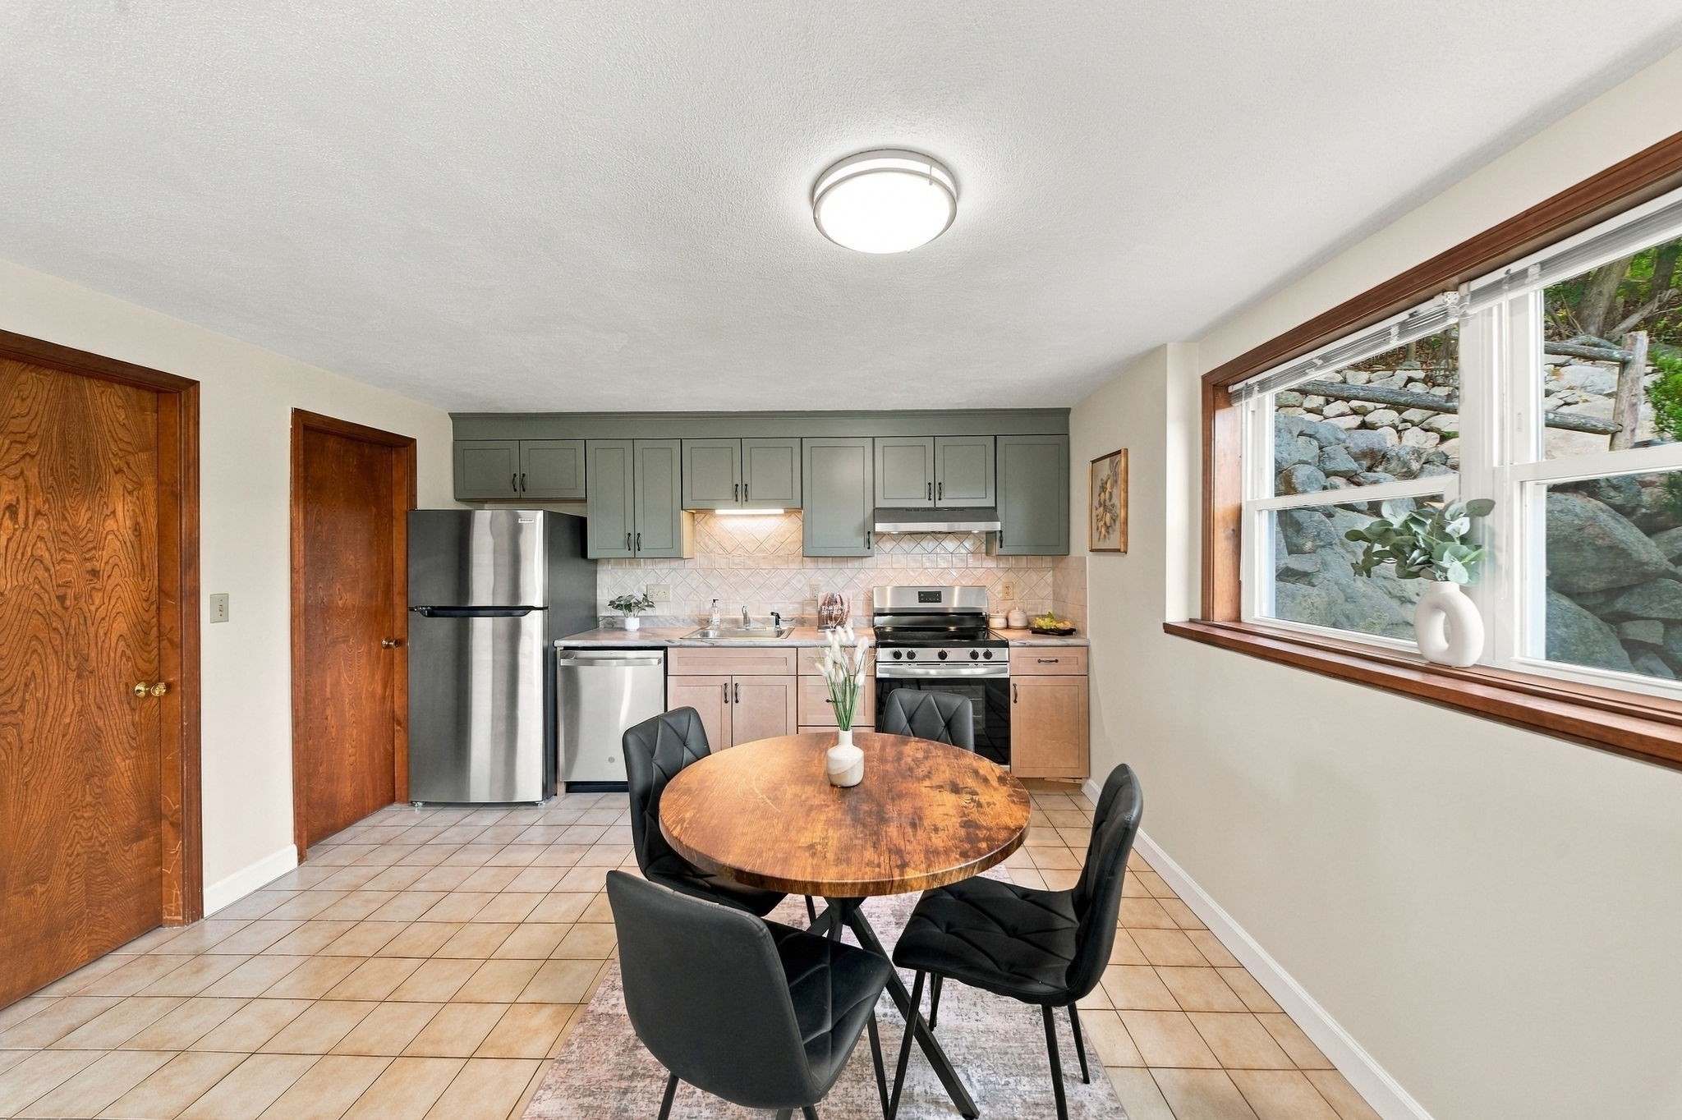
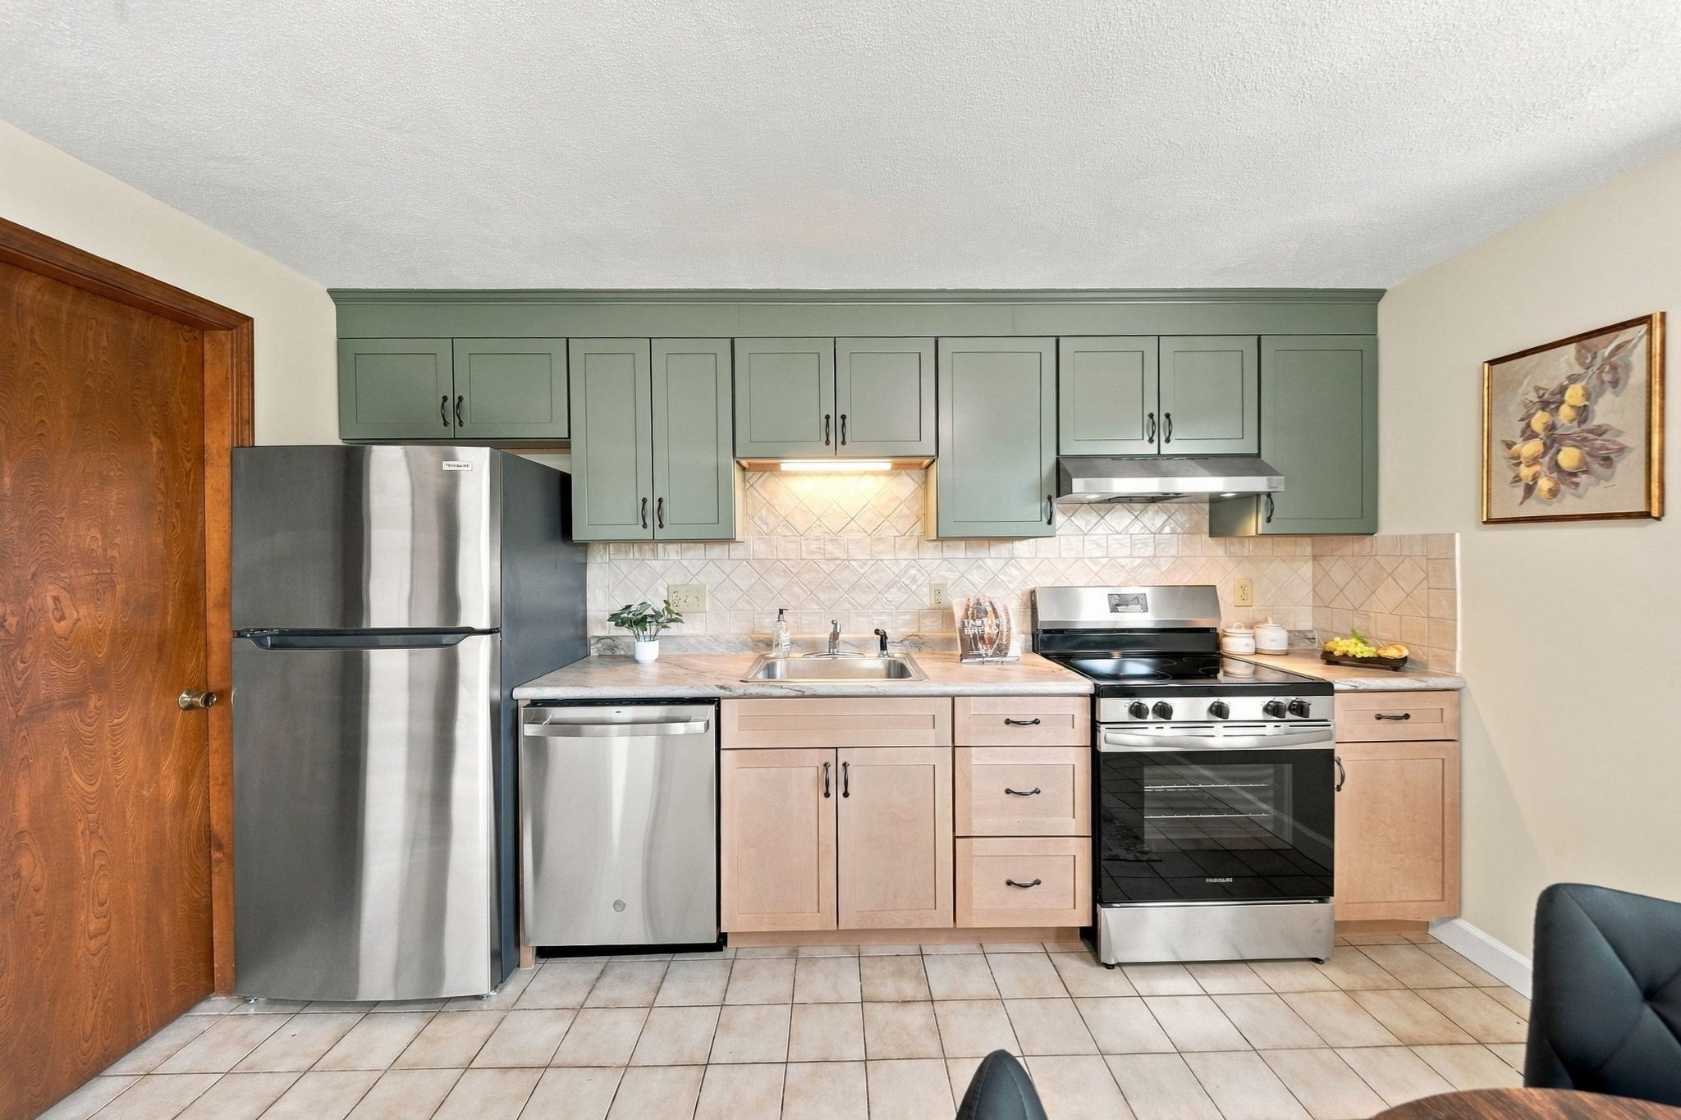
Kitchen with sage-green cabinets, stainless steel appliances, and a round wooden dining table.
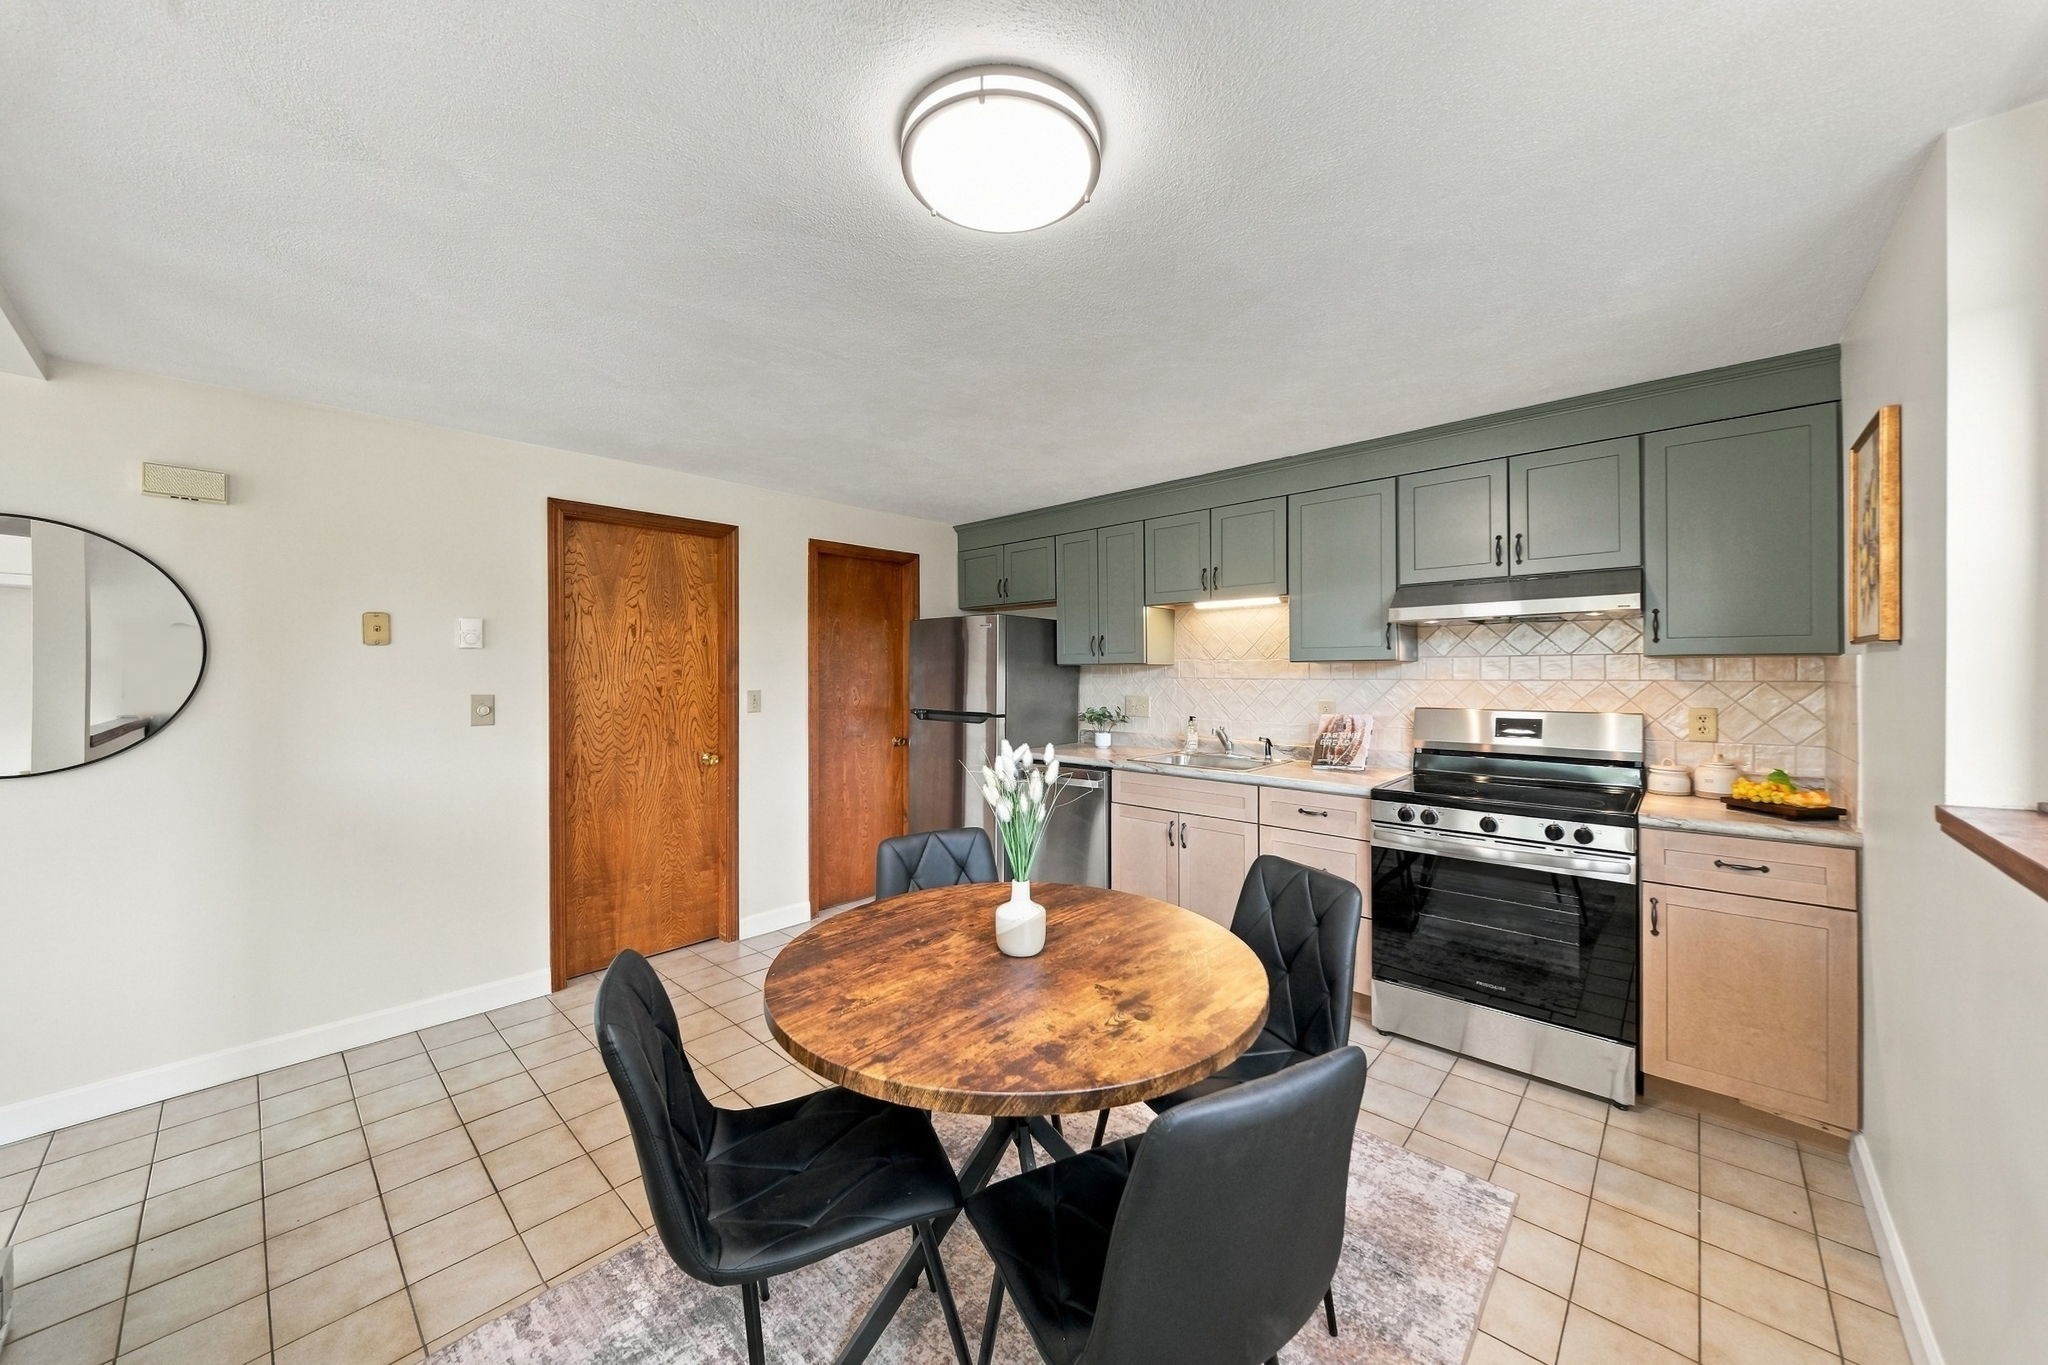
Dining area with a round wood table, black chairs, and a large window beside the kitchen.
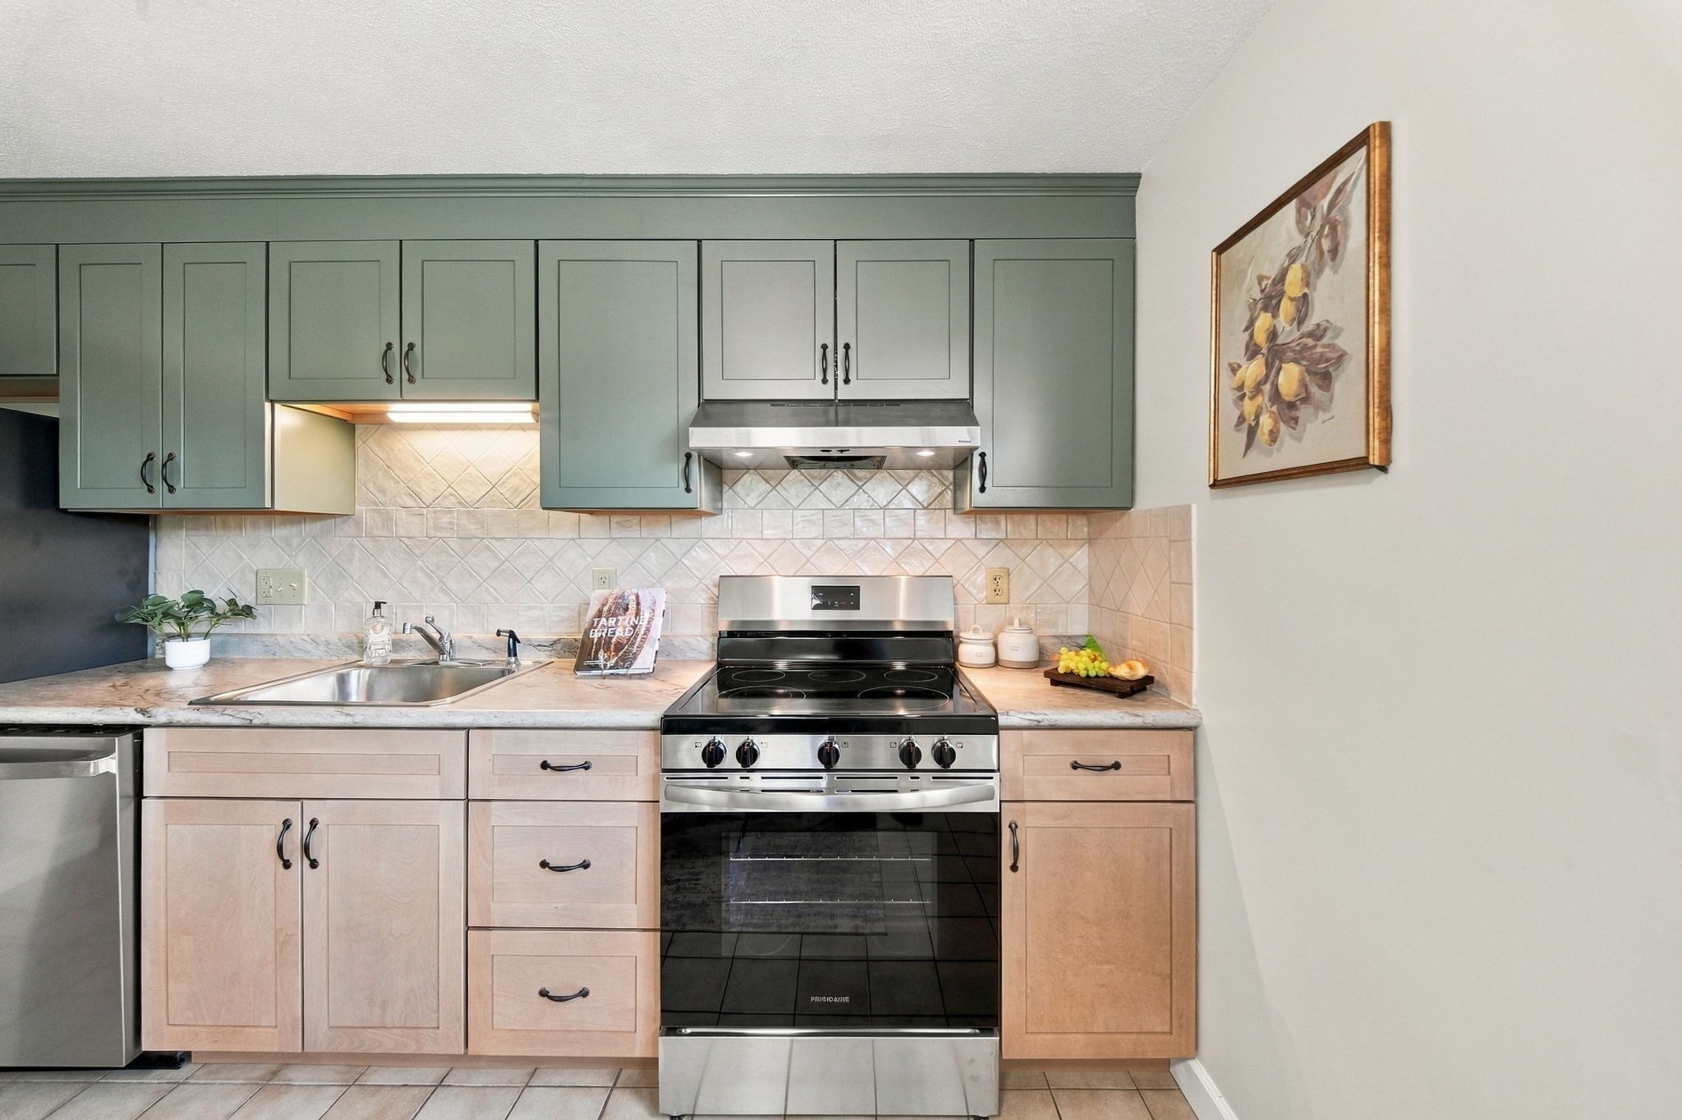
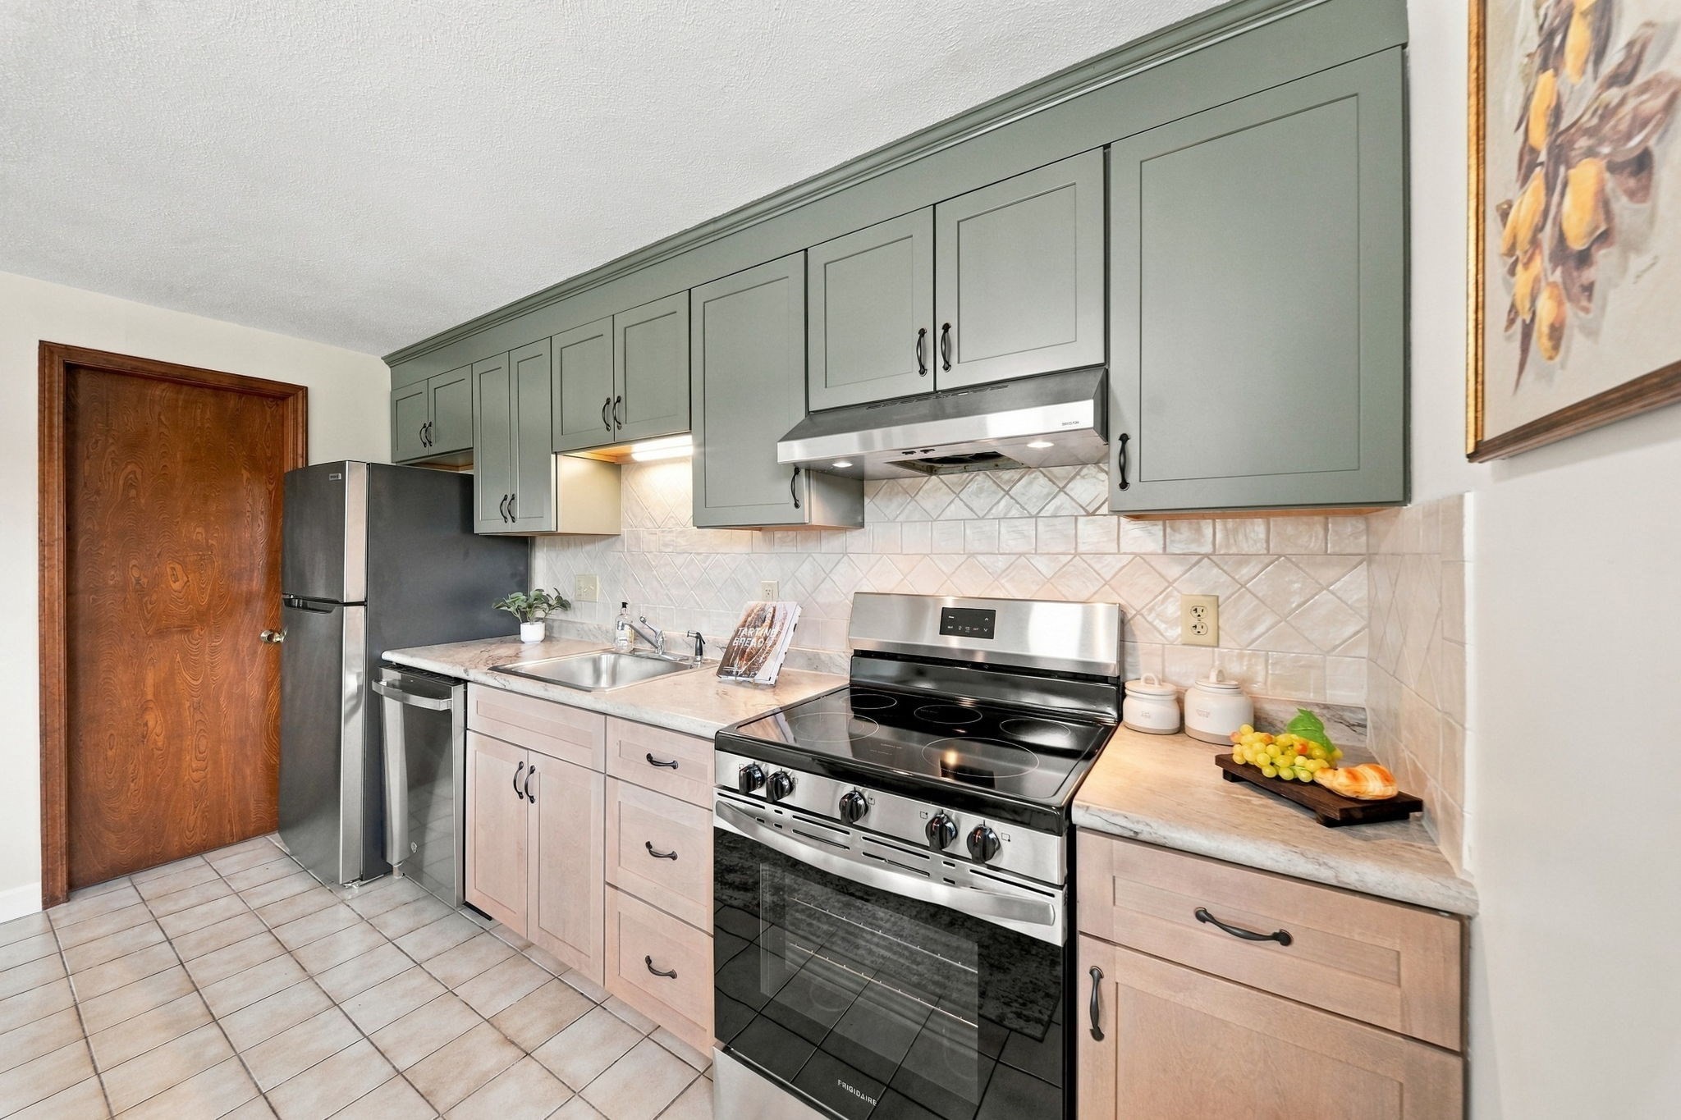
Kitchen with sage-green cabinets, tiled backsplash, and stainless steel appliances.
Kitchen and dining area with sage-green cabinets, stainless steel appliances, and a wood table beside a large window.
Kitchen with sage-green upper cabinets, pale wood lower cabinets, and a stainless-steel range.
Kitchen with green upper cabinets, a stainless steel range, and a light tile backsplash.
Kitchen and dining area with green cabinets, a round table, and wood-trimmed windows.
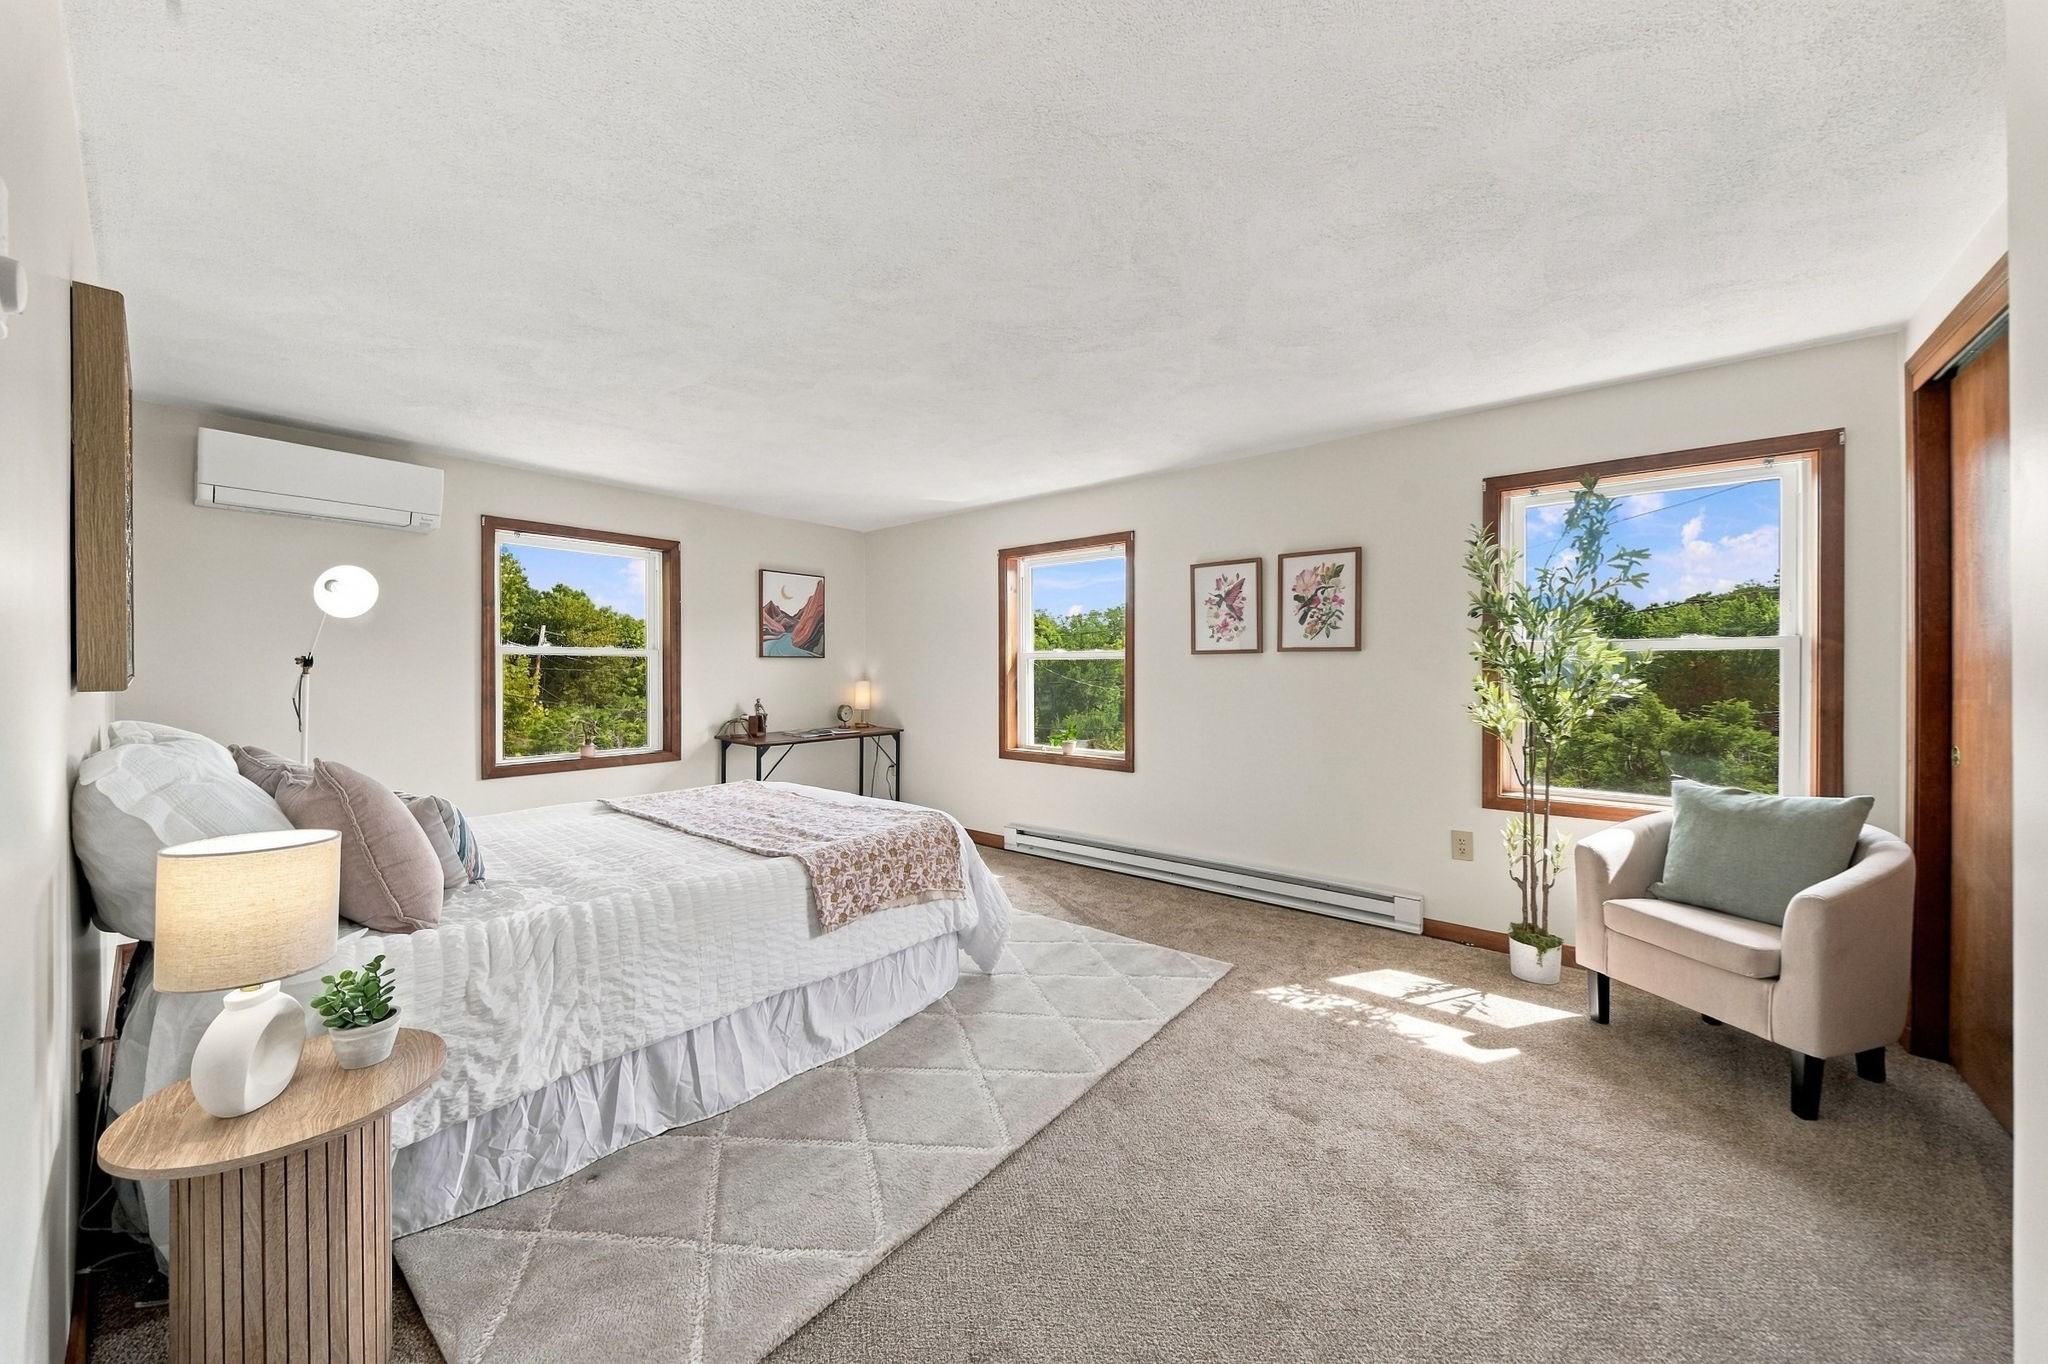
Staged bedroom with a white bed, gray rug, armchair, and three windows overlooking leafy trees.
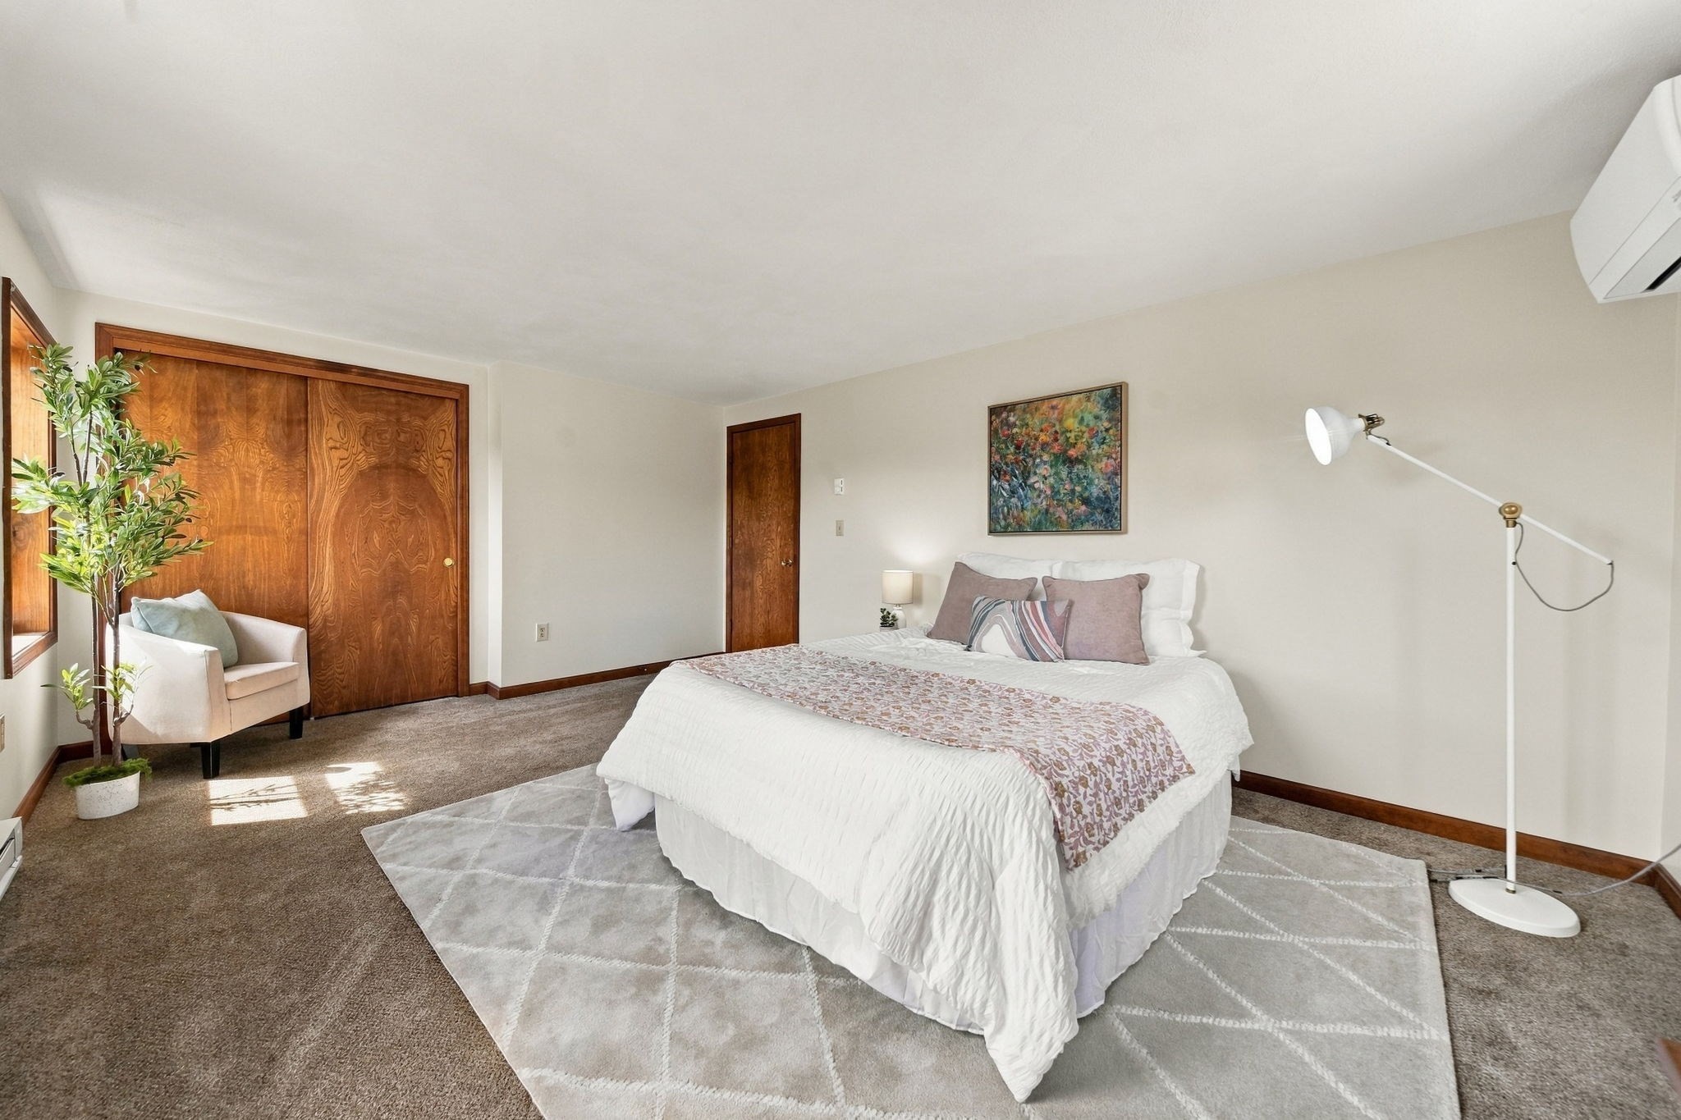
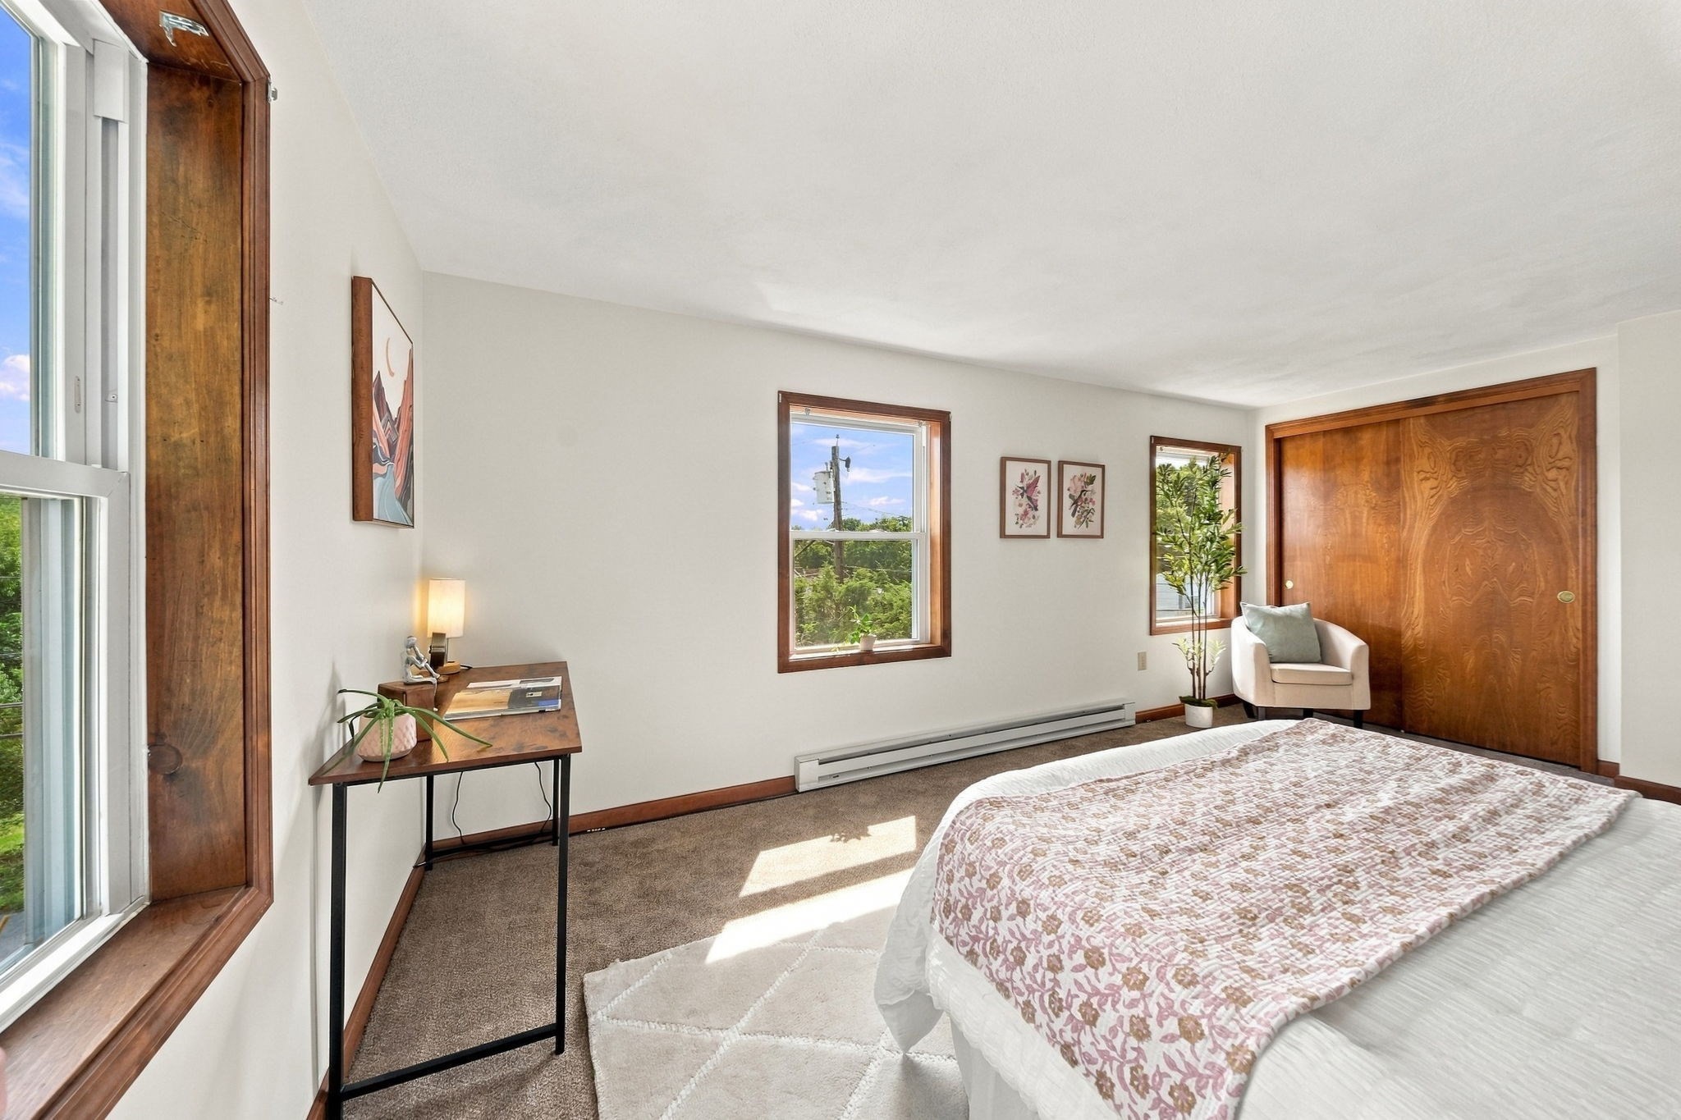
Bedroom with a white bed, wood closet doors, and a potted plant beside the window.
Bedroom with floral quilt, wood-trimmed windows, and large wooden closet doors.
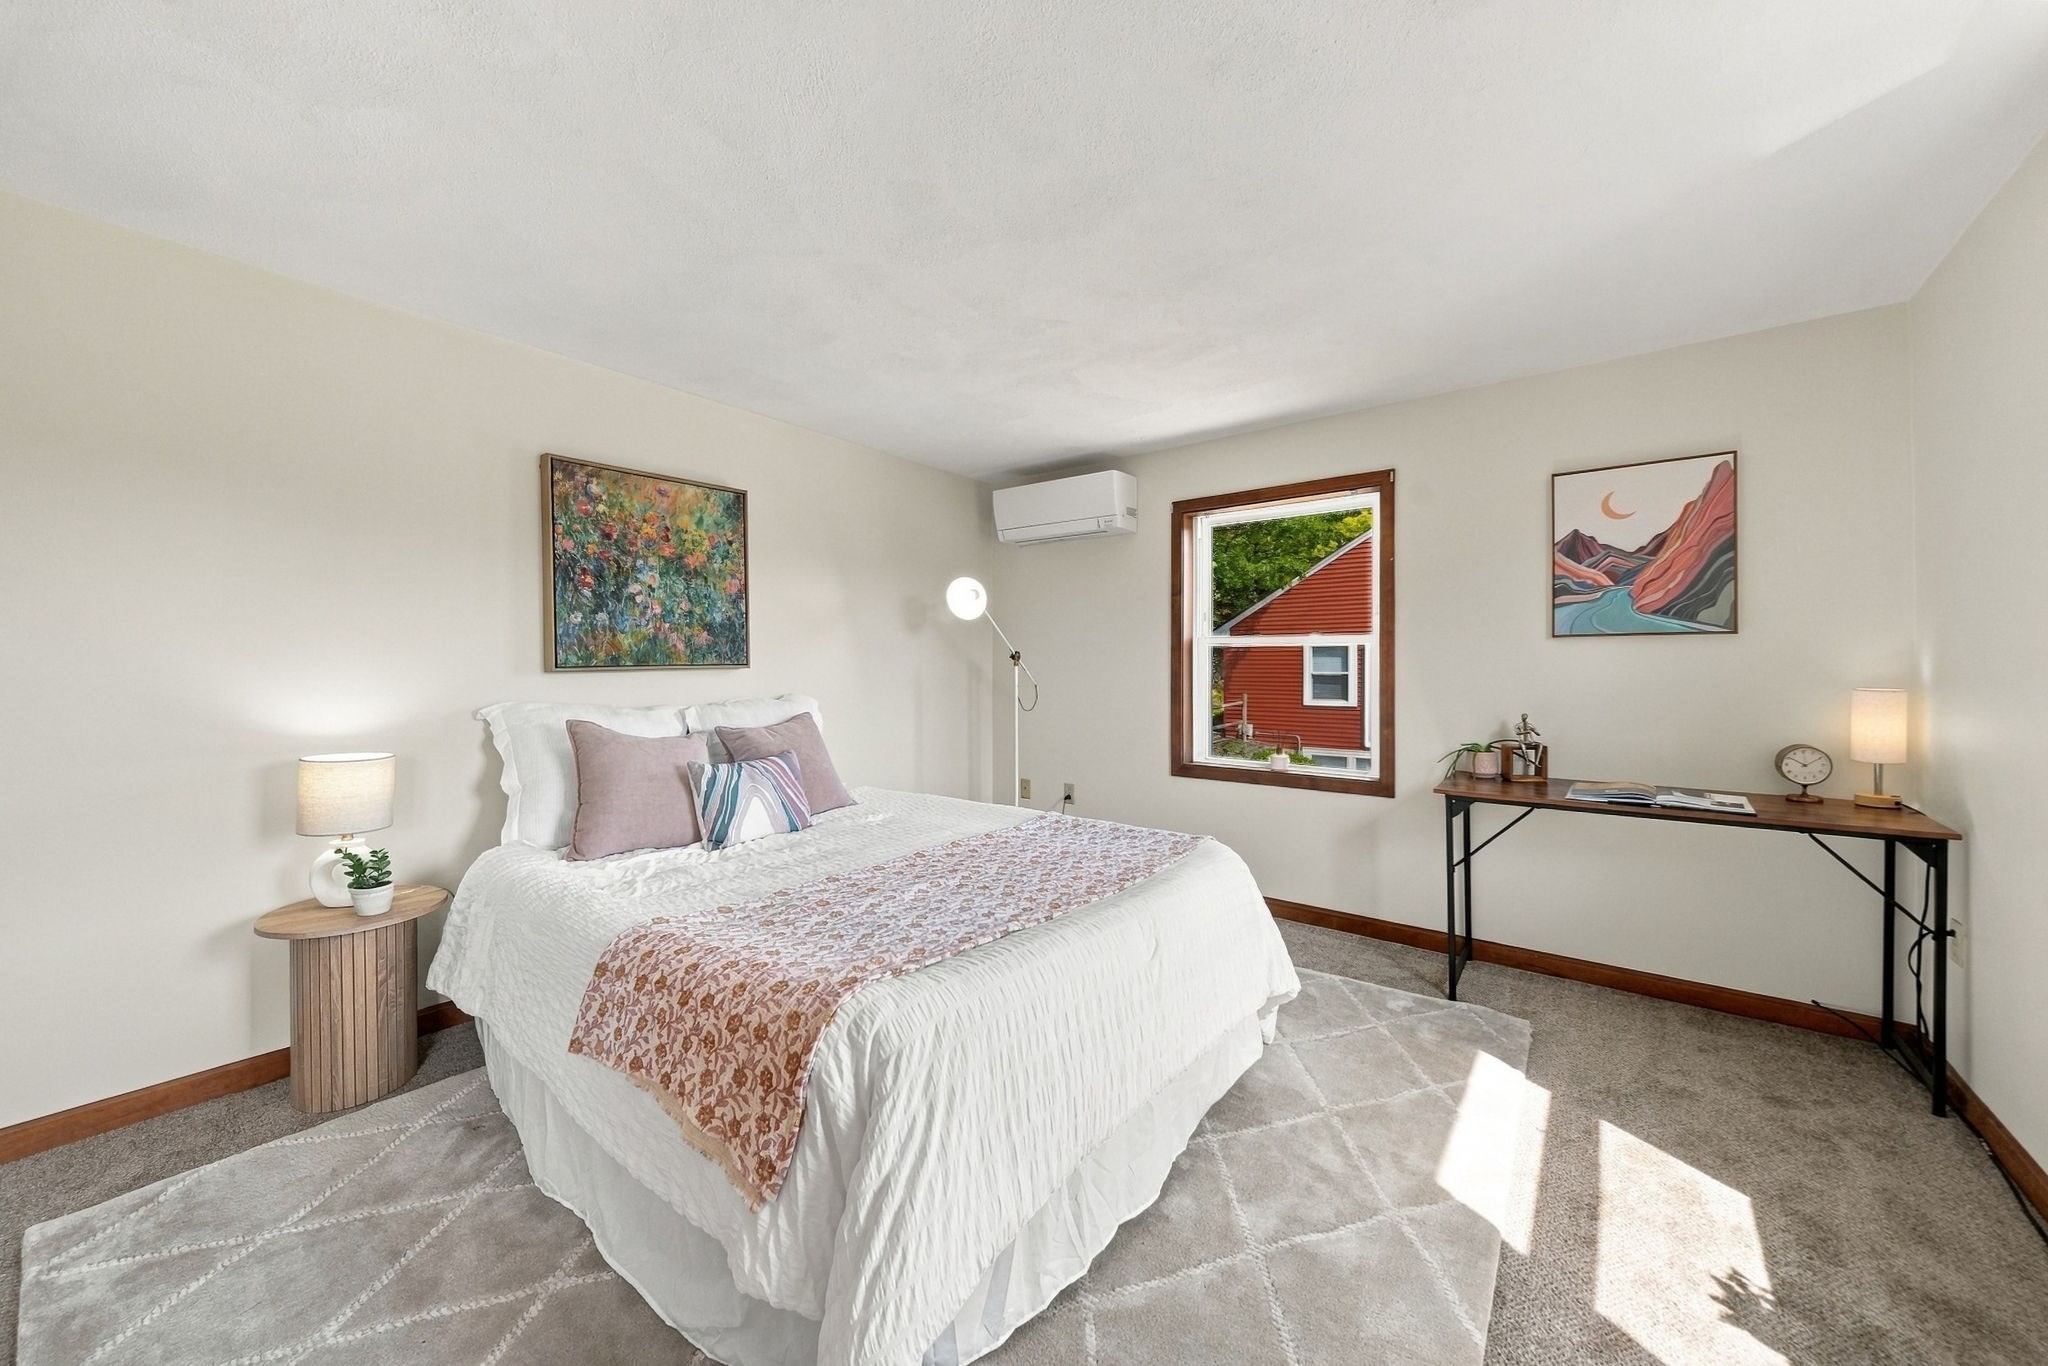
Staged bedroom with a white bed, patterned throw, gray rug, and desk beside a sunny window.
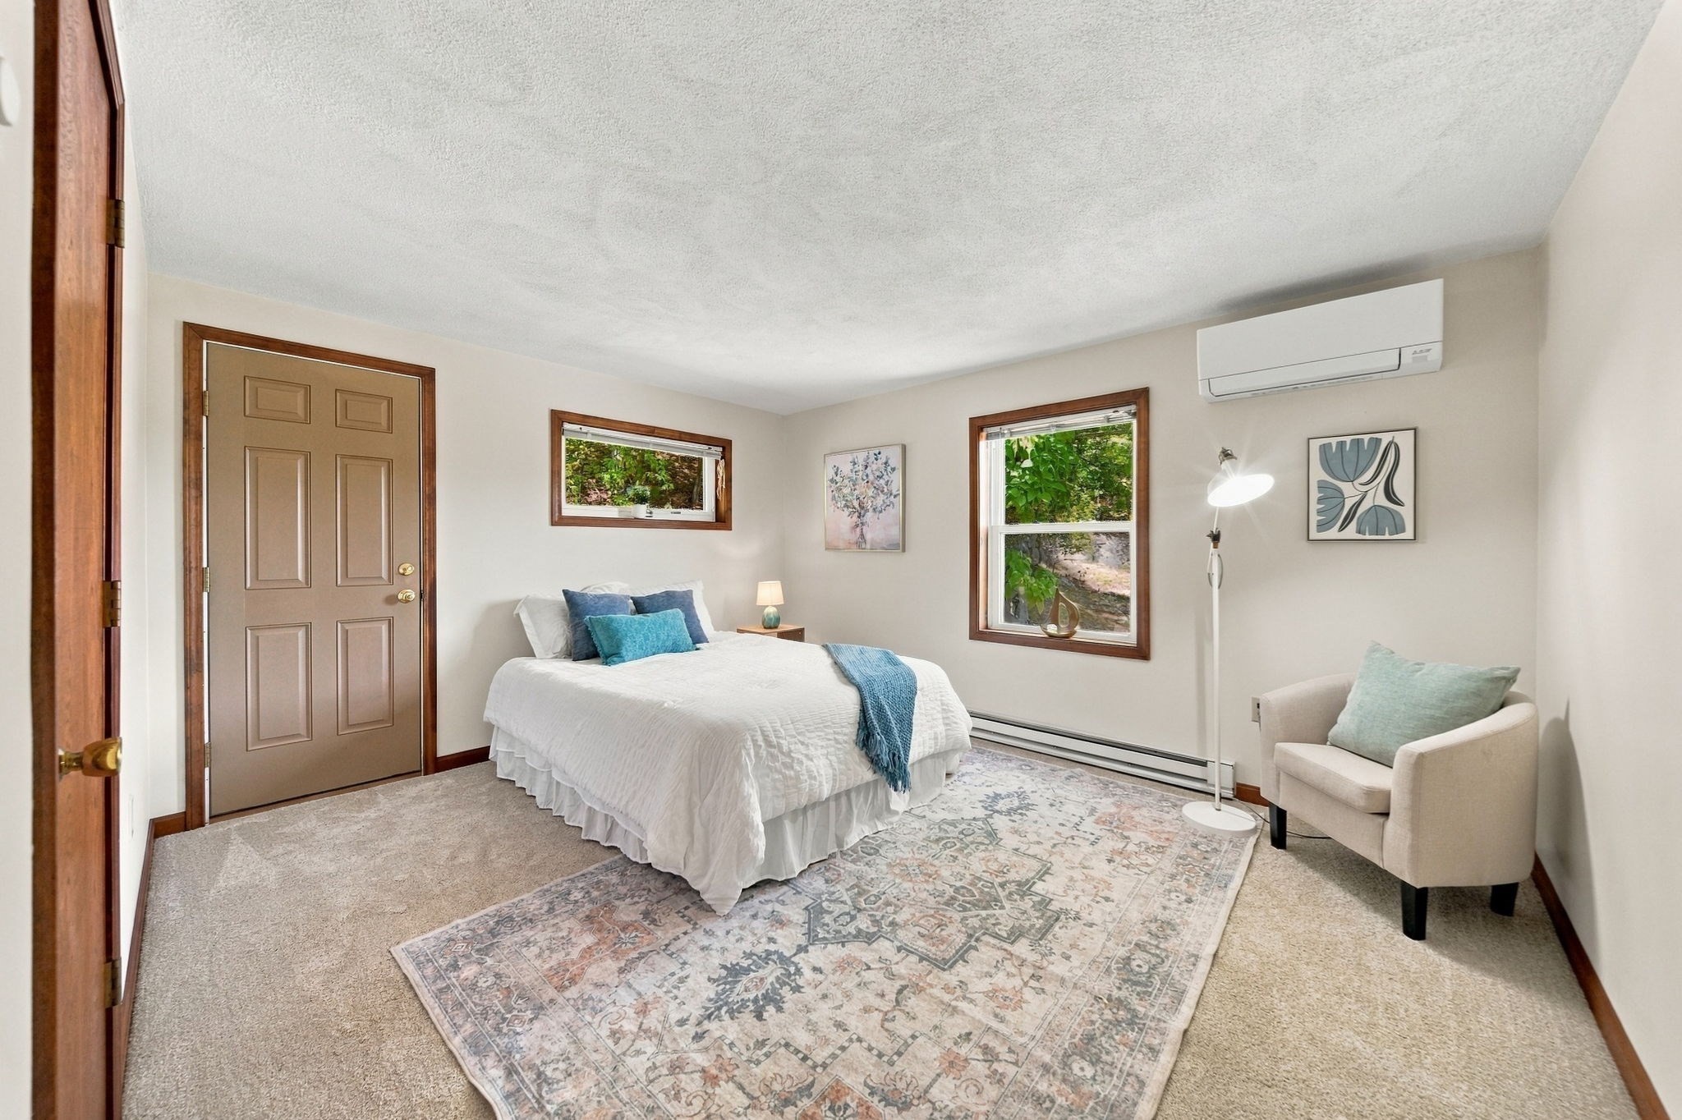
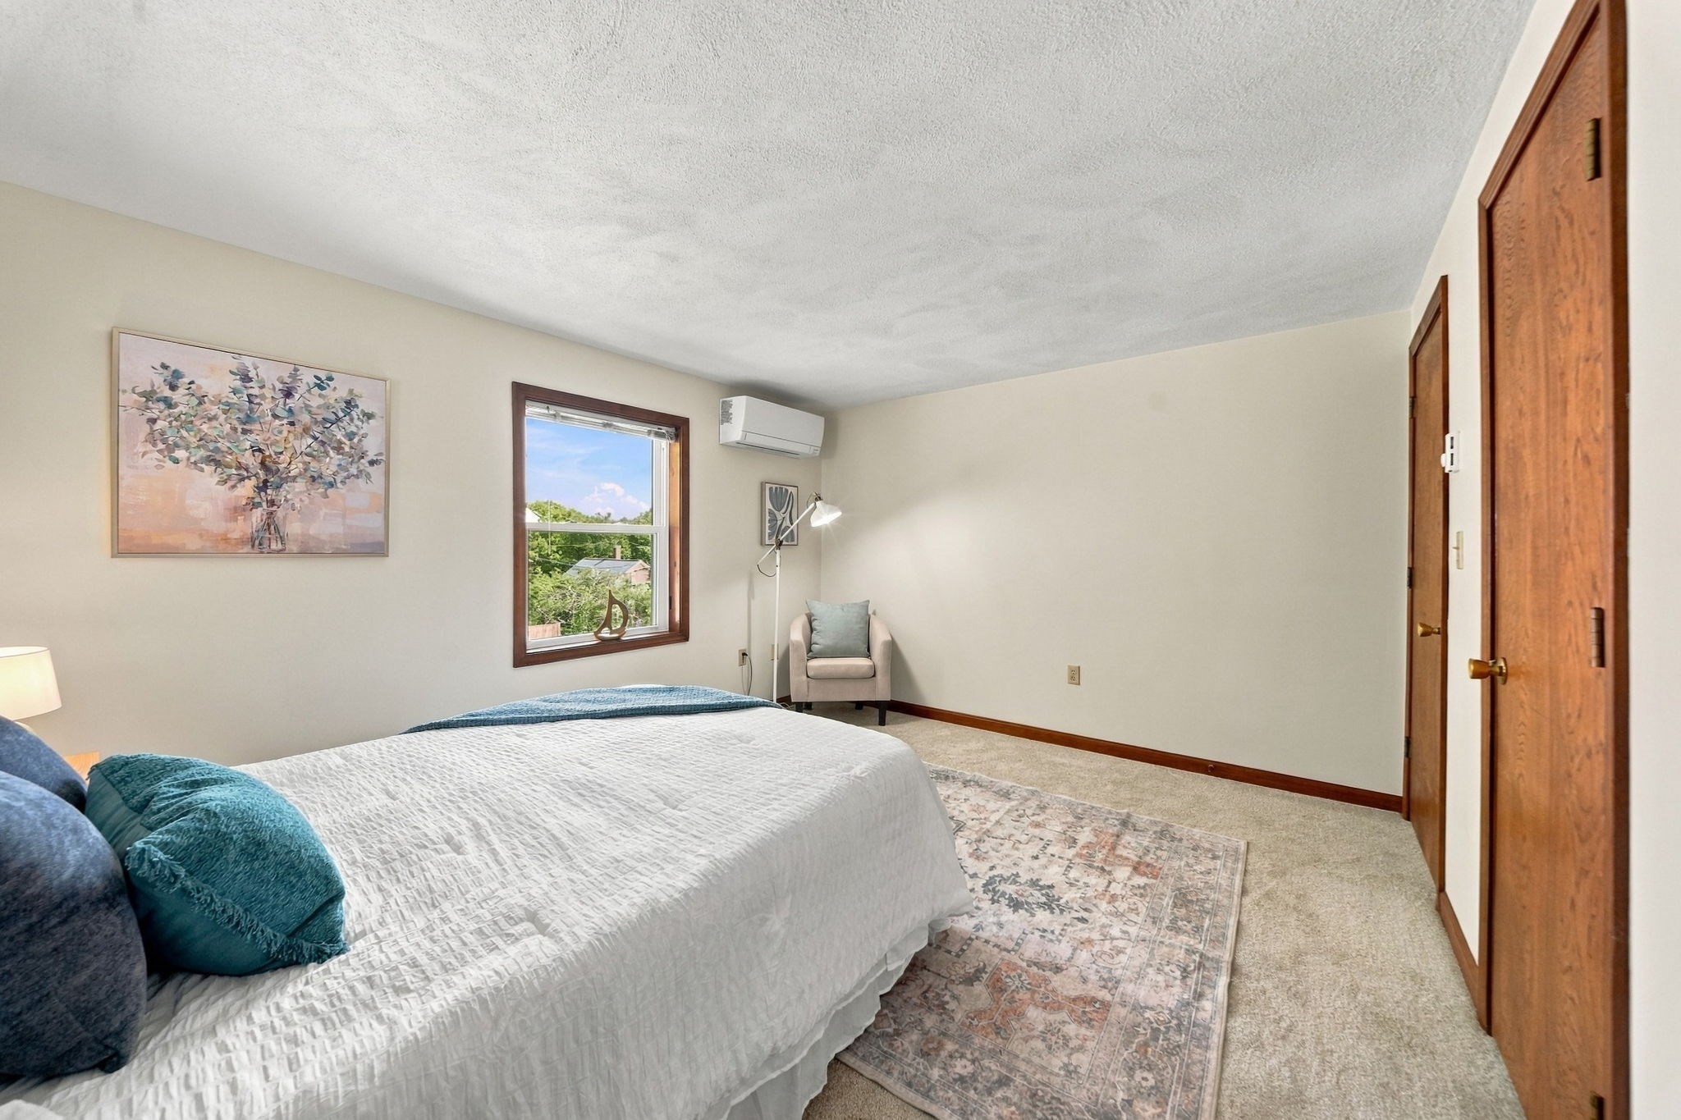
Staged bedroom with a white bed, blue accents, patterned rug, and cream armchair beside two windows.
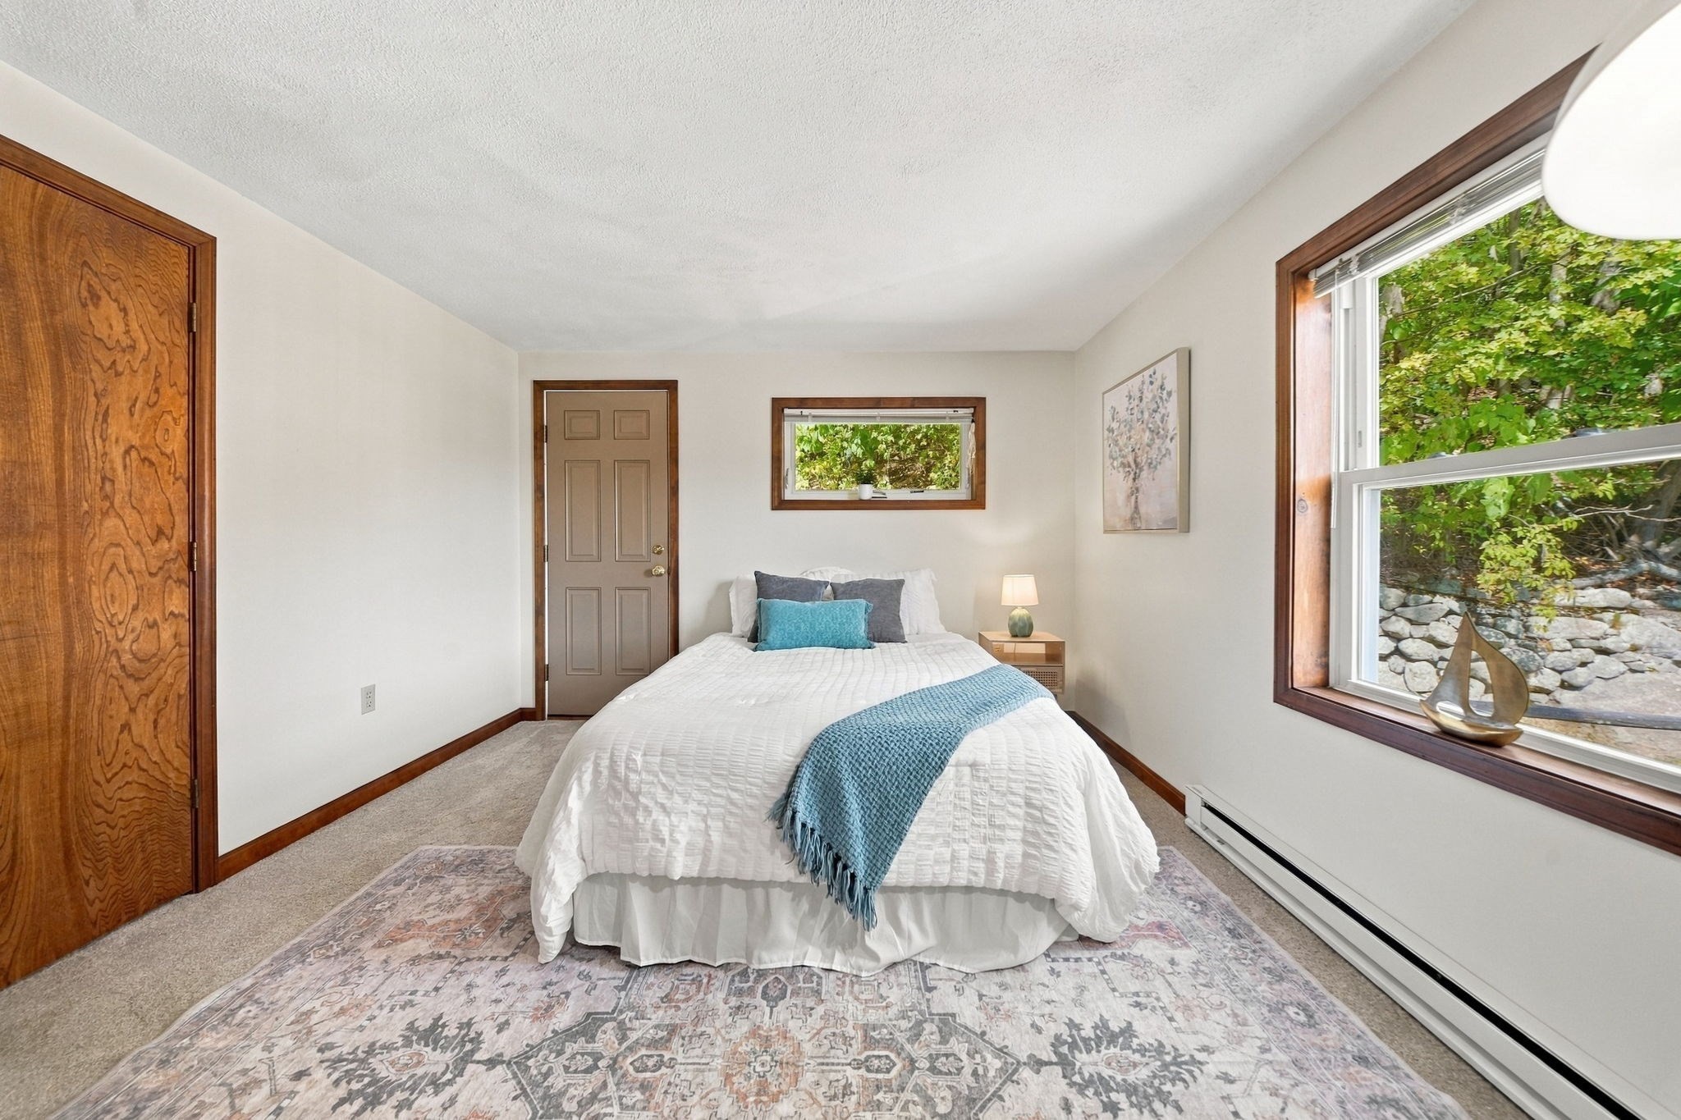
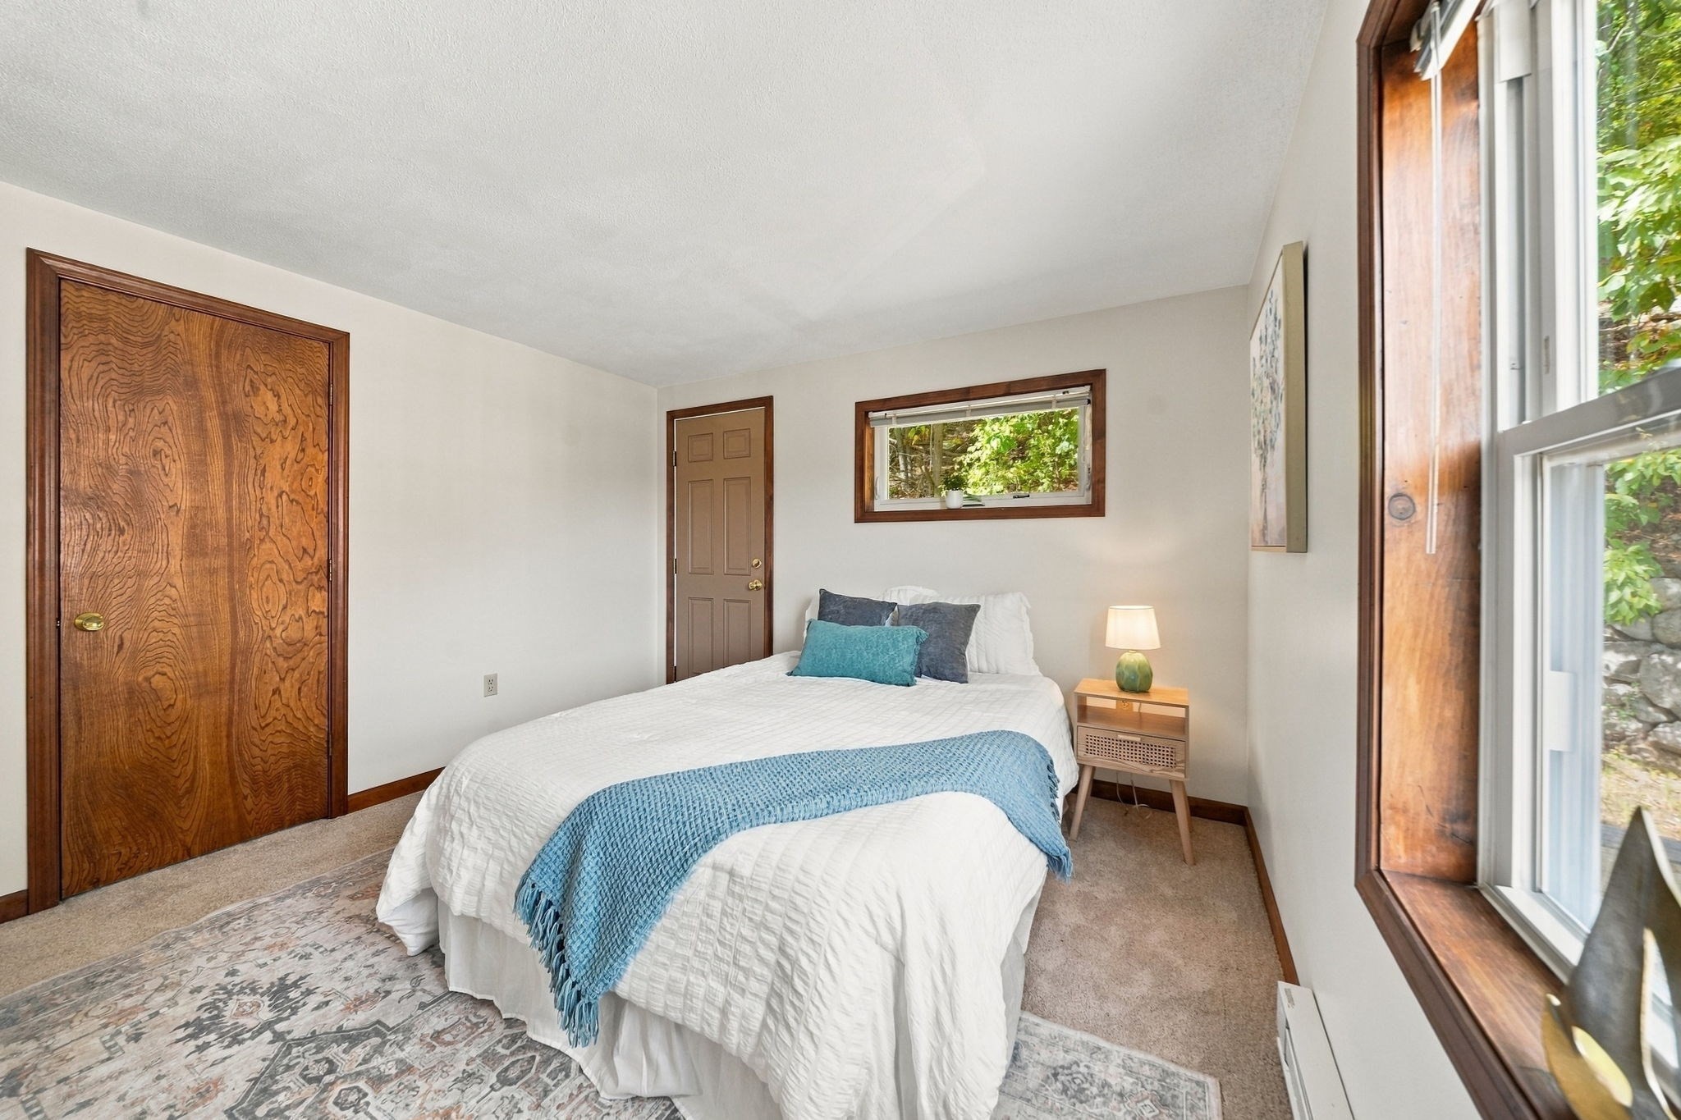
Staged bedroom with a white bed, teal throw, patterned rug, and large windows overlooking greenery.
Staged bedroom with a white bed, blue throw, patterned rug, and wood-trimmed windows.
Furnished bedroom with a white bed, patterned rug, and window overlooking greenery.
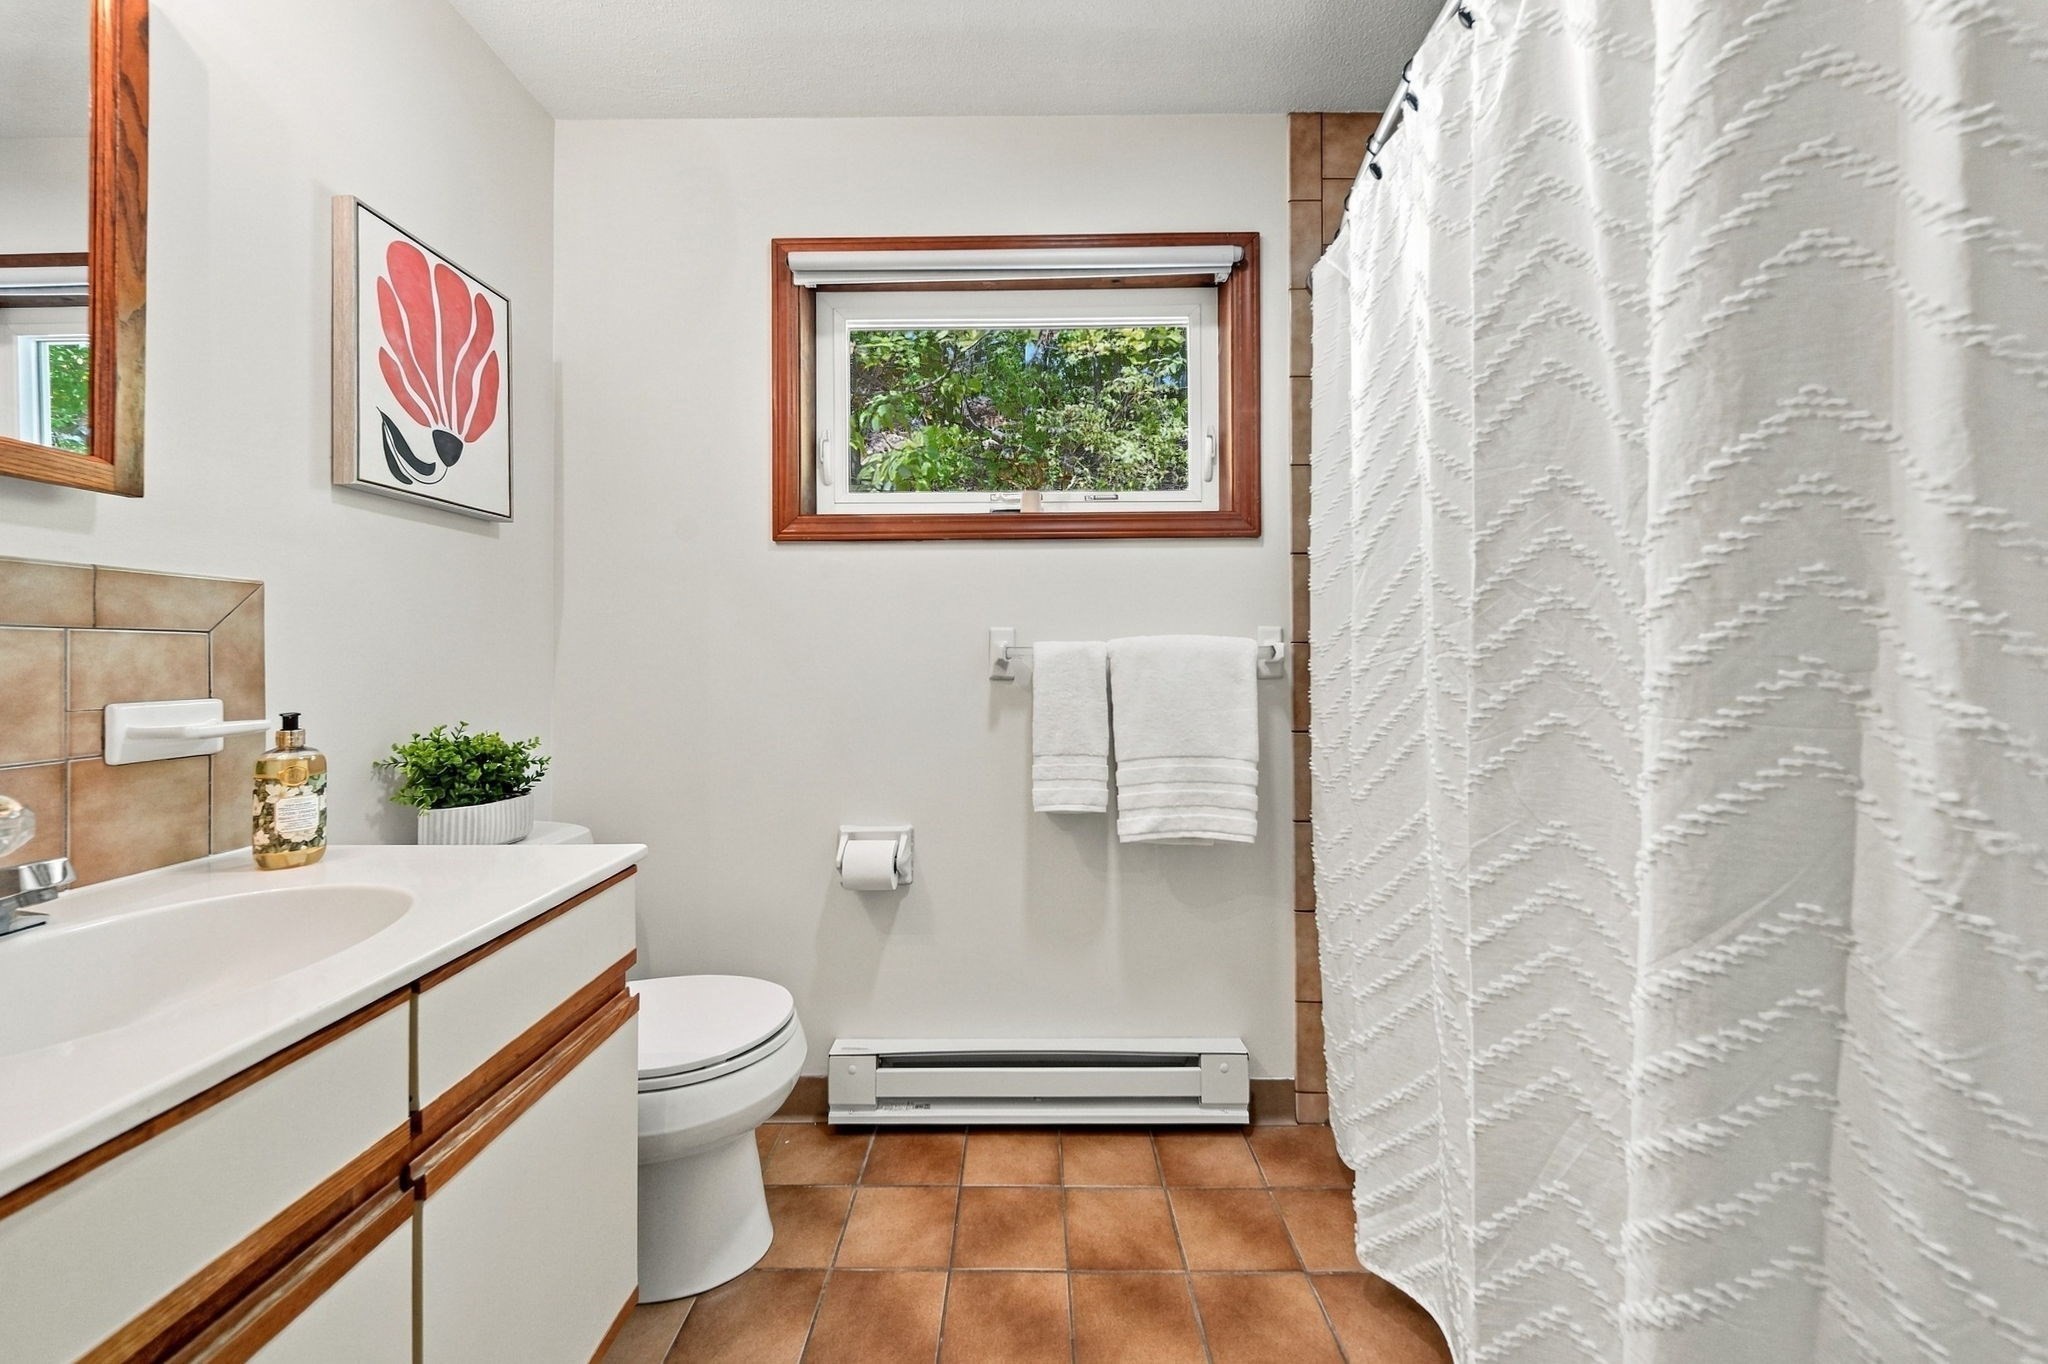
Bathroom with a white wood-trimmed vanity, terracotta tile floor, and a window overlooking green foliage.
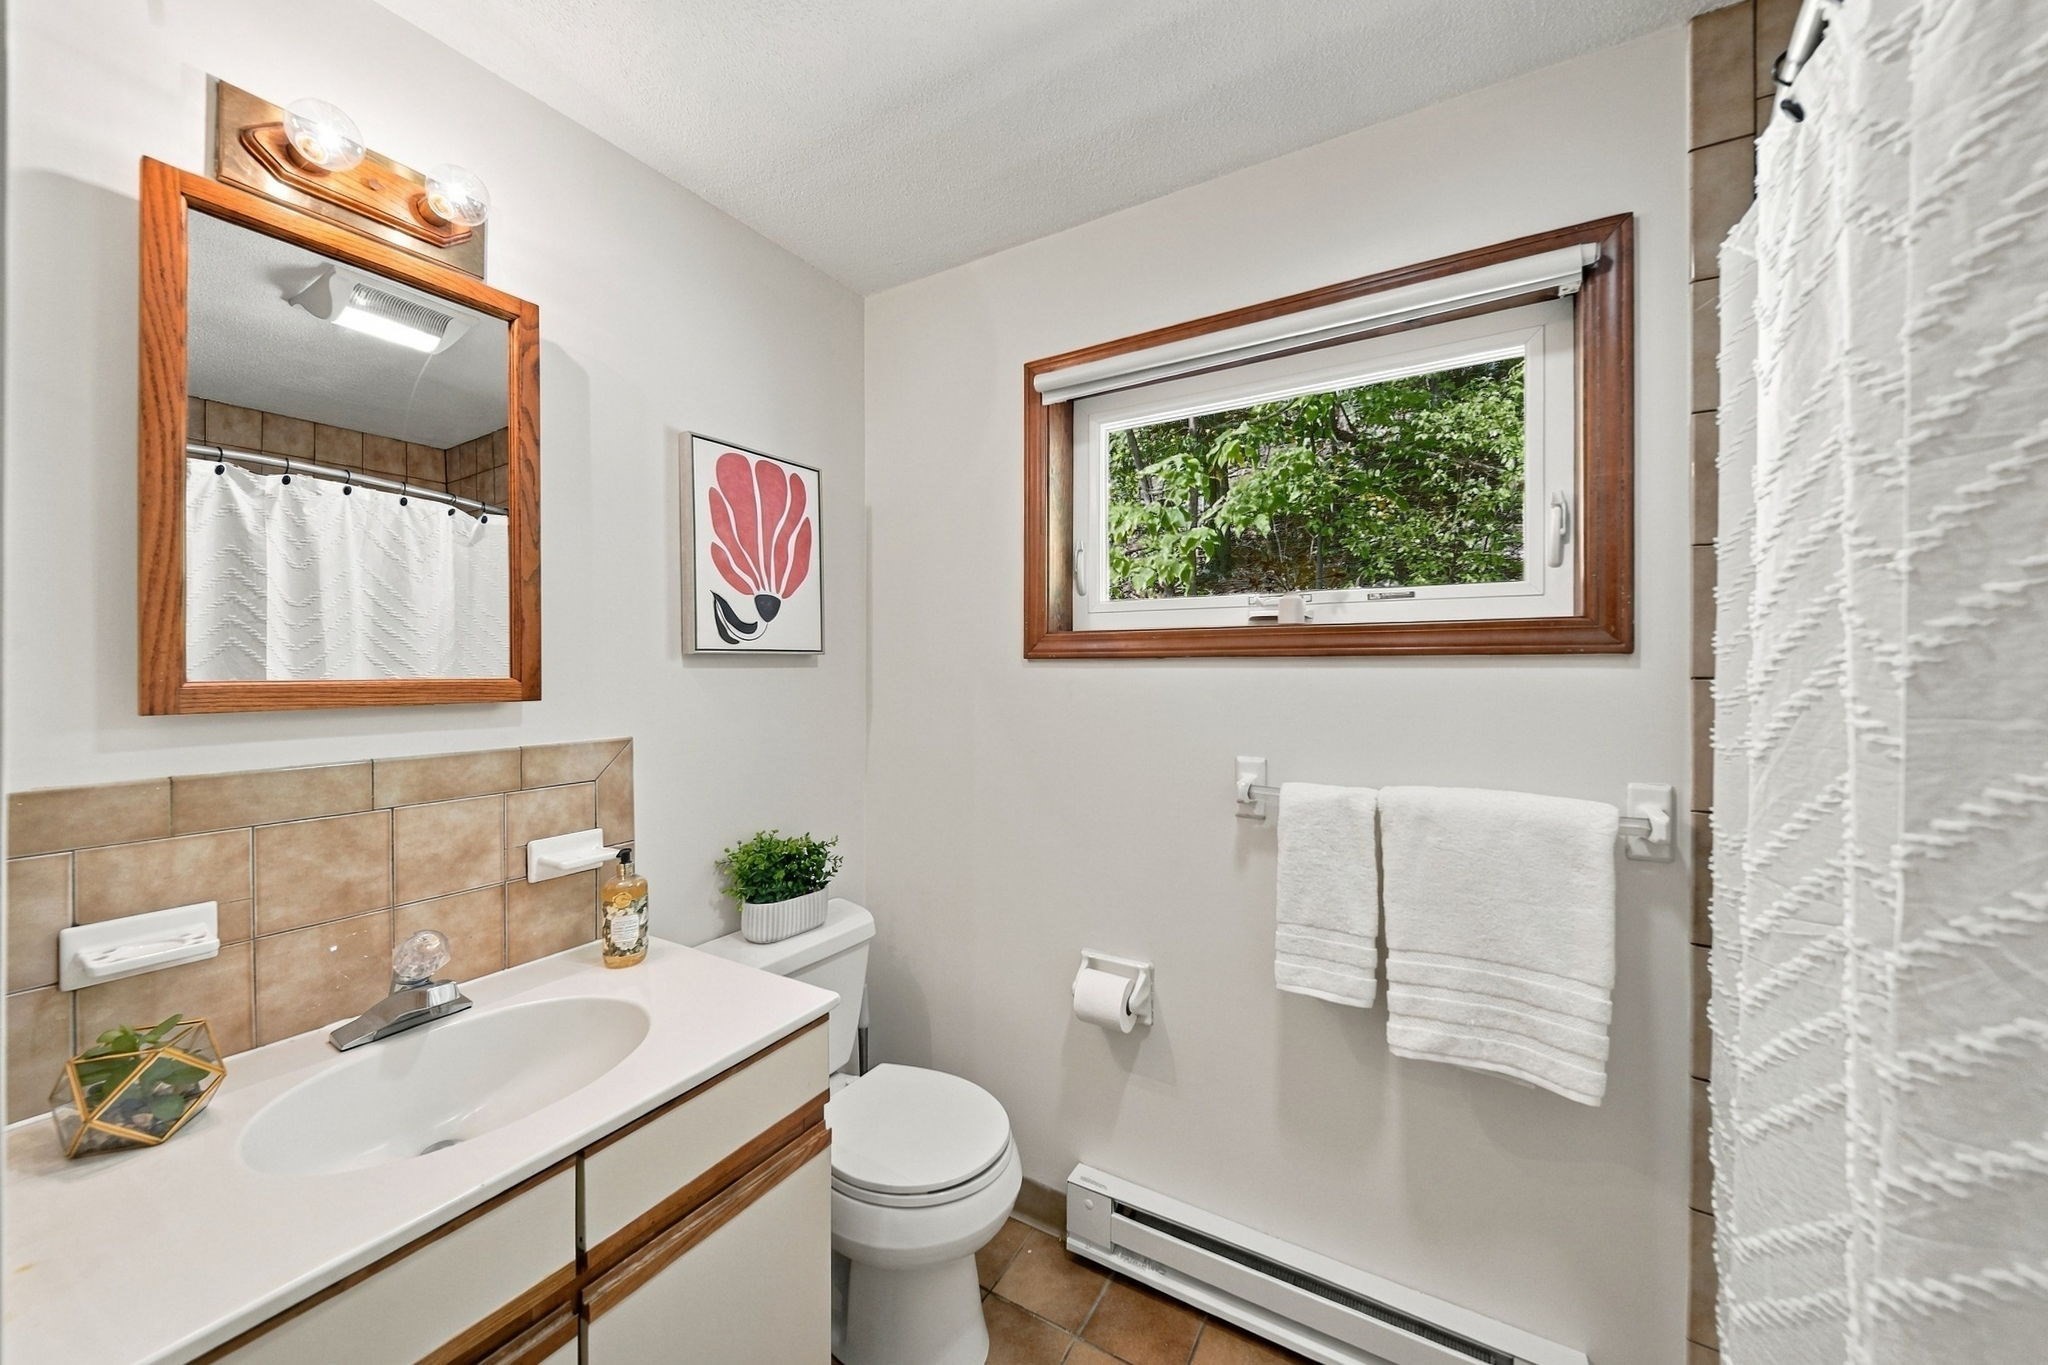
Bathroom with a white vanity, wood-framed window overlooking greenery, and tan tile accents.
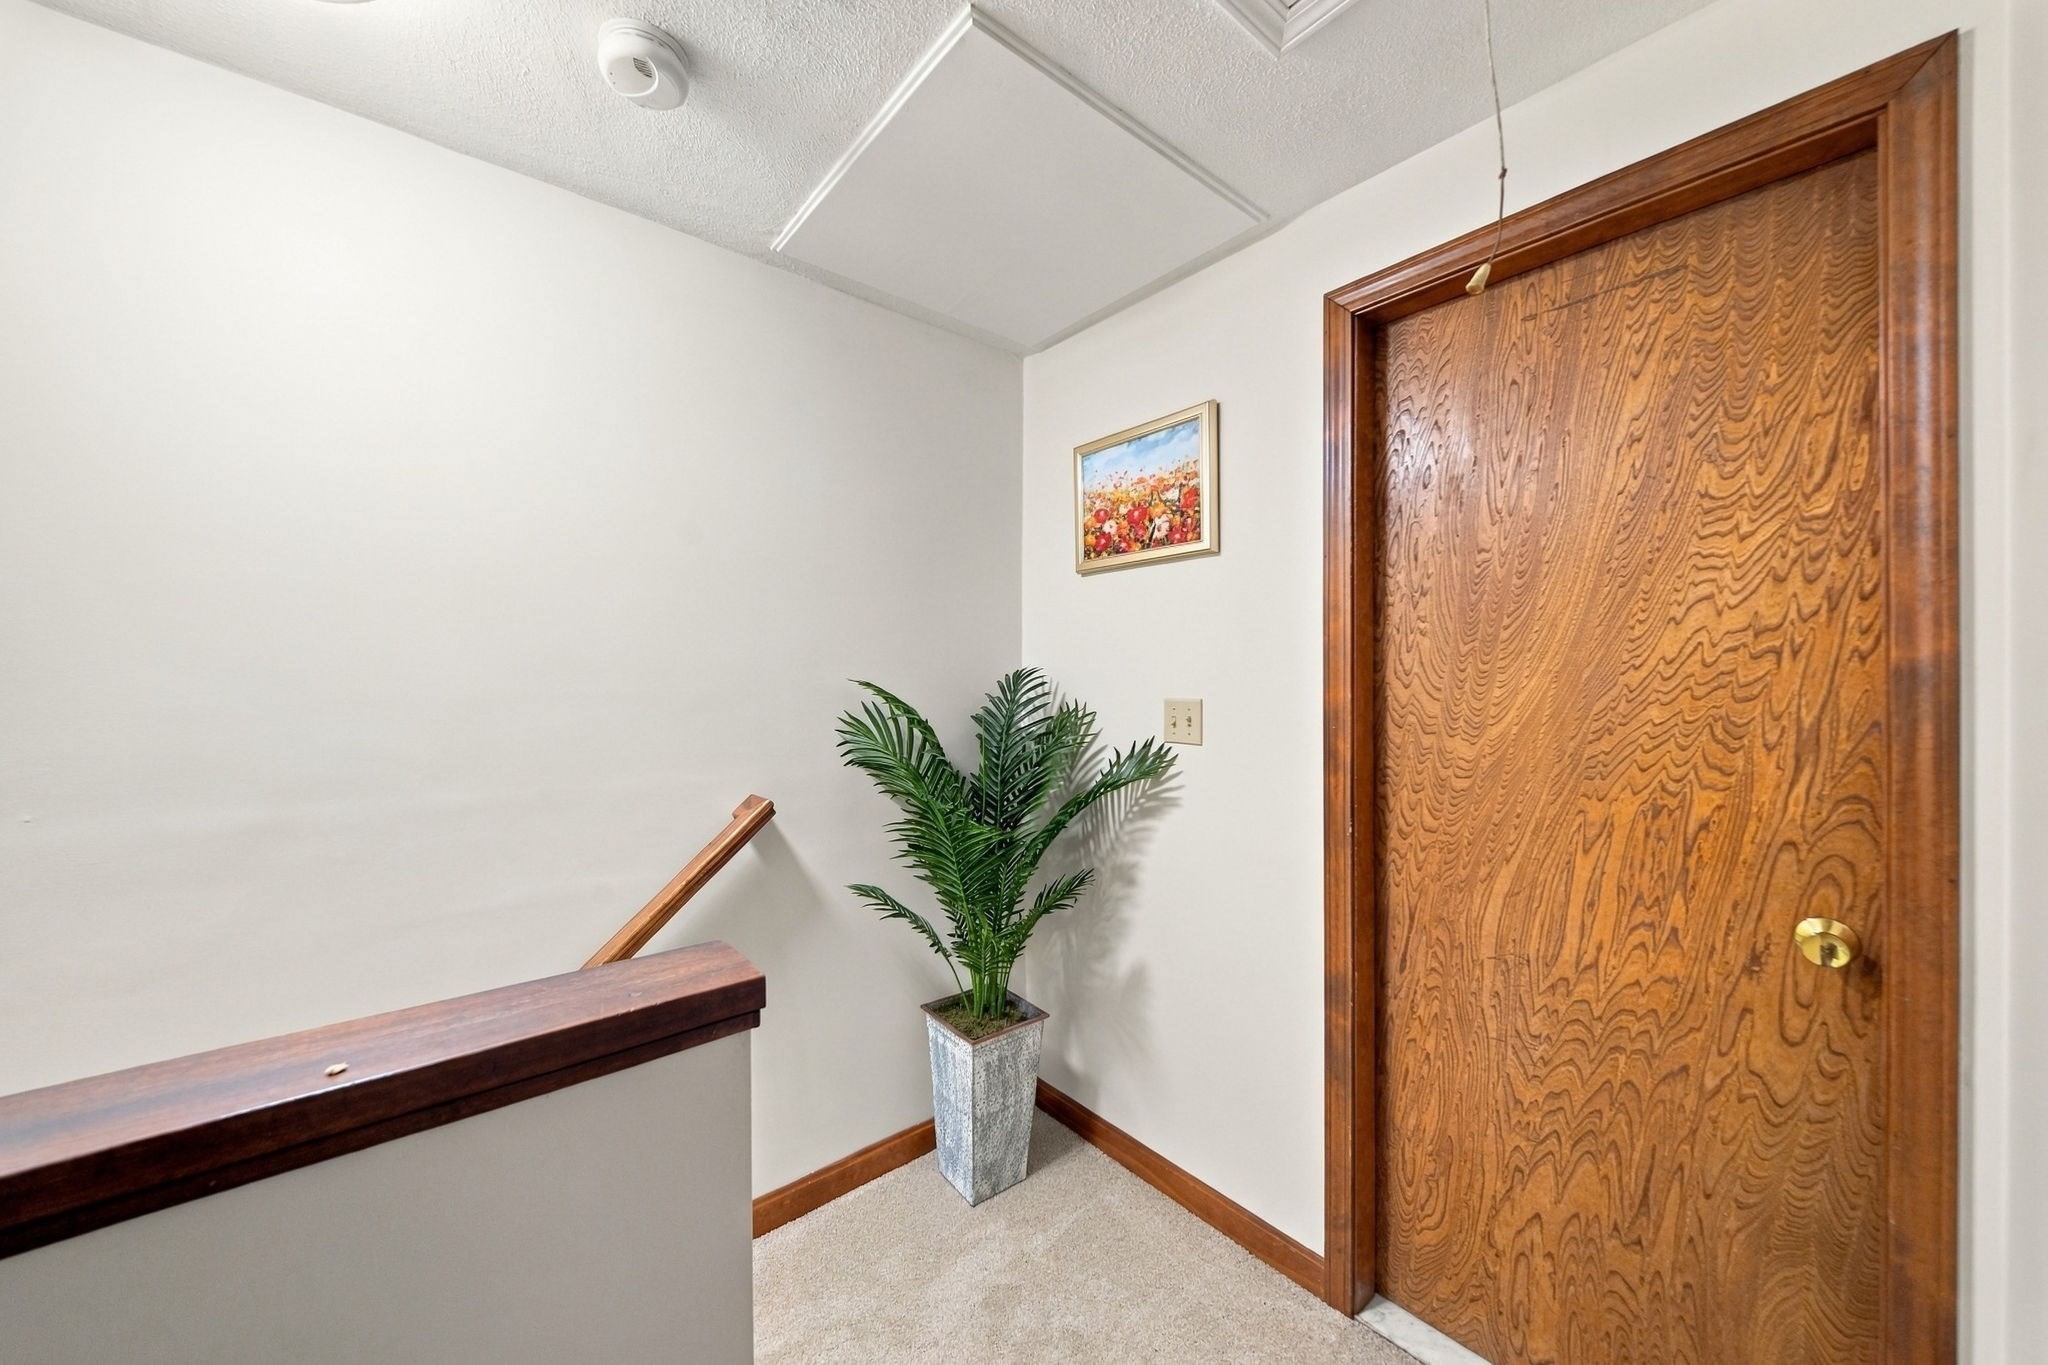
Hallway landing with a wood-grain door, dark stair railing, and potted palm.
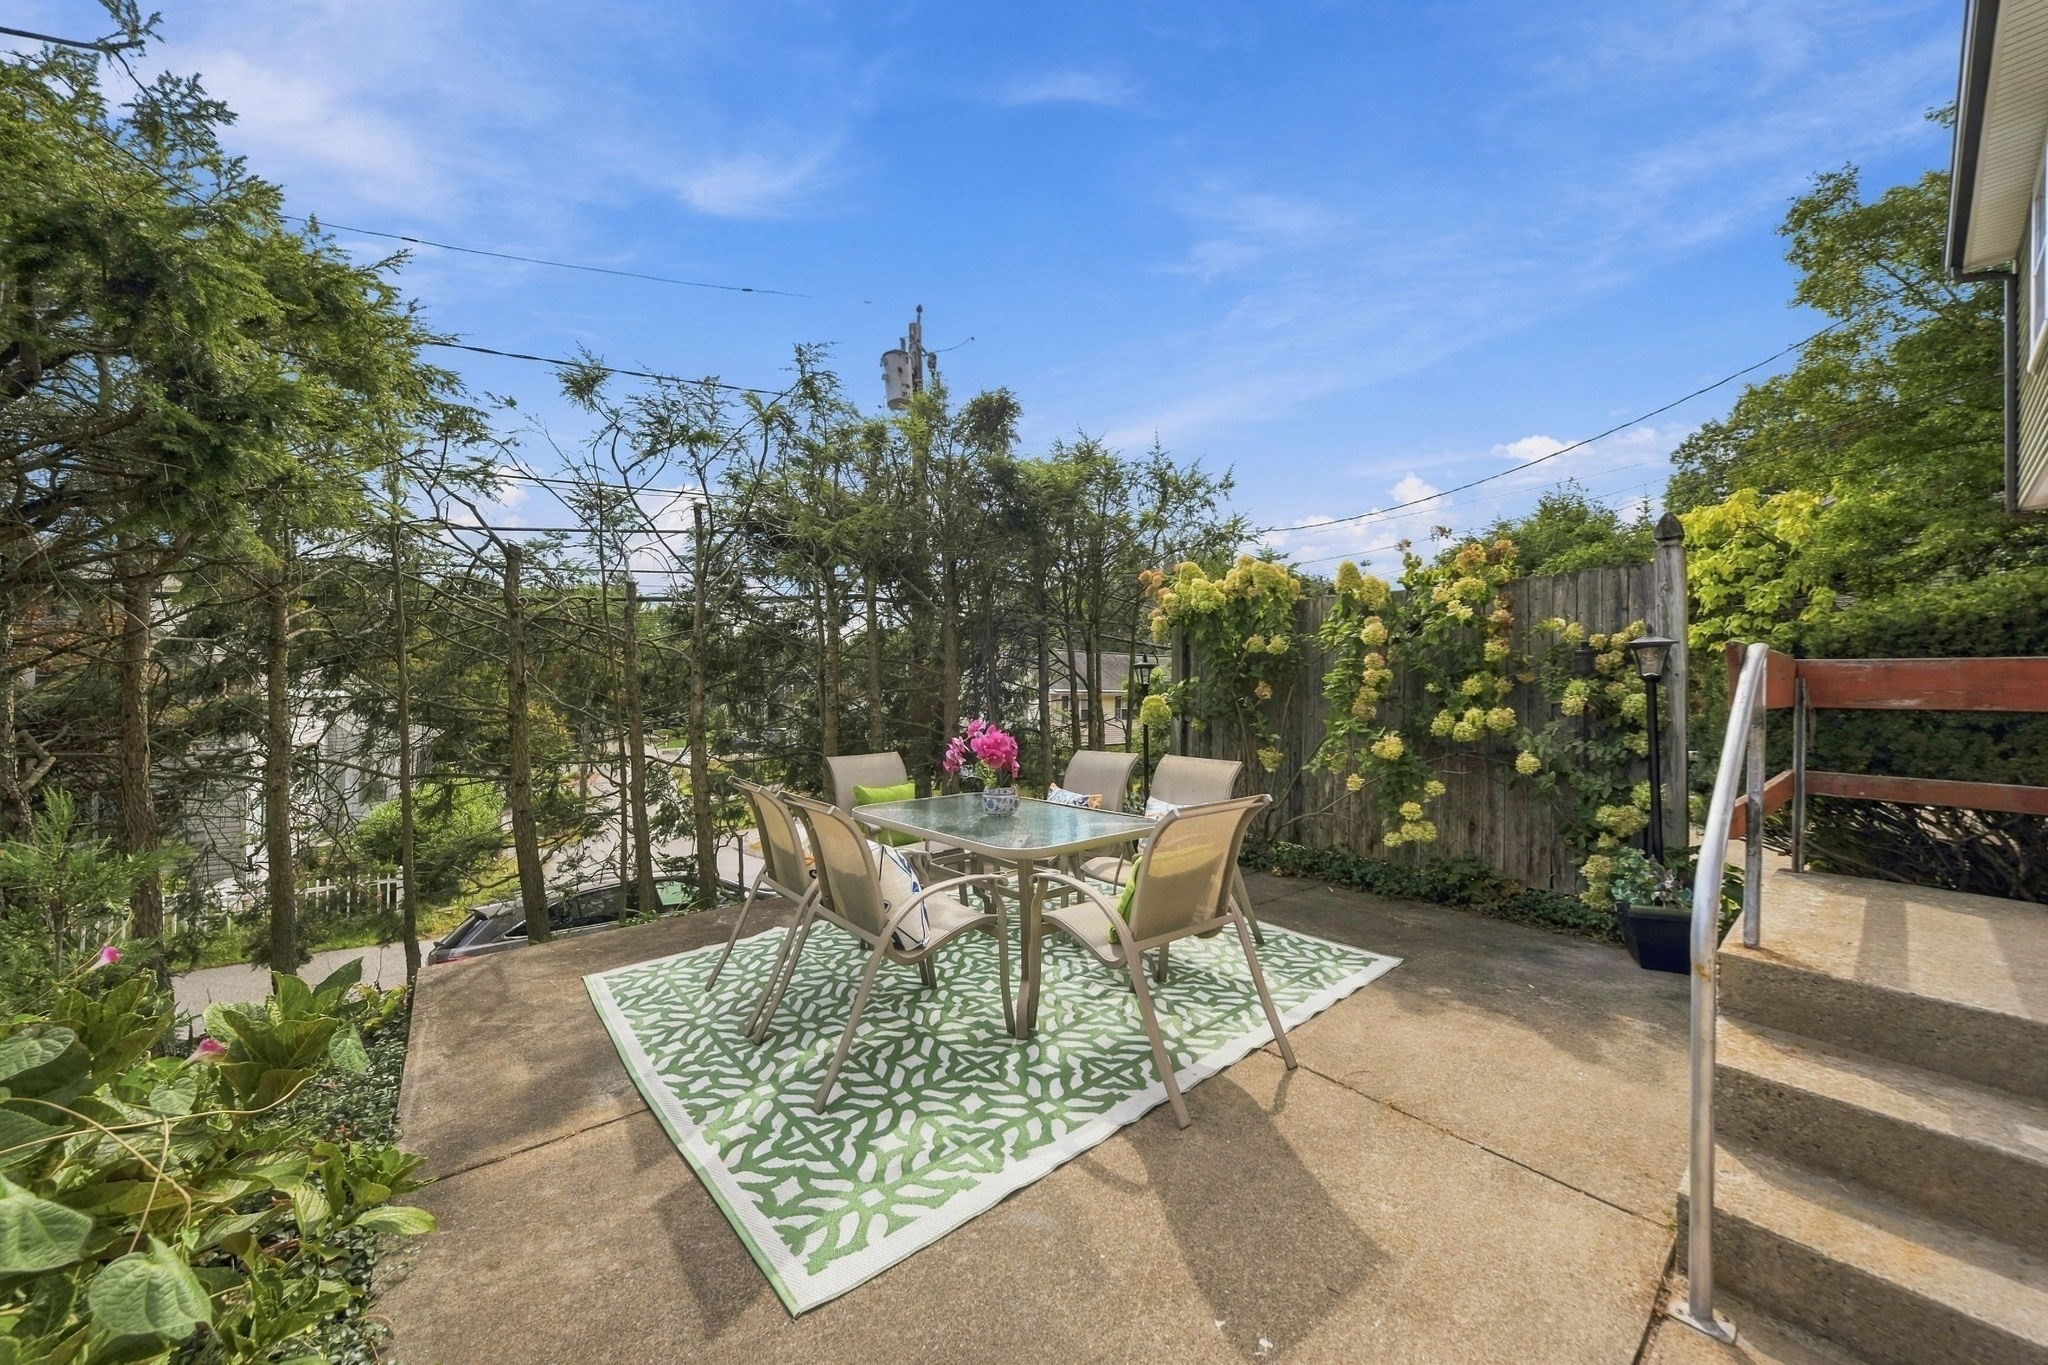
Patio dining set on a patterned rug, surrounded by trees and flowering plants beside concrete steps.
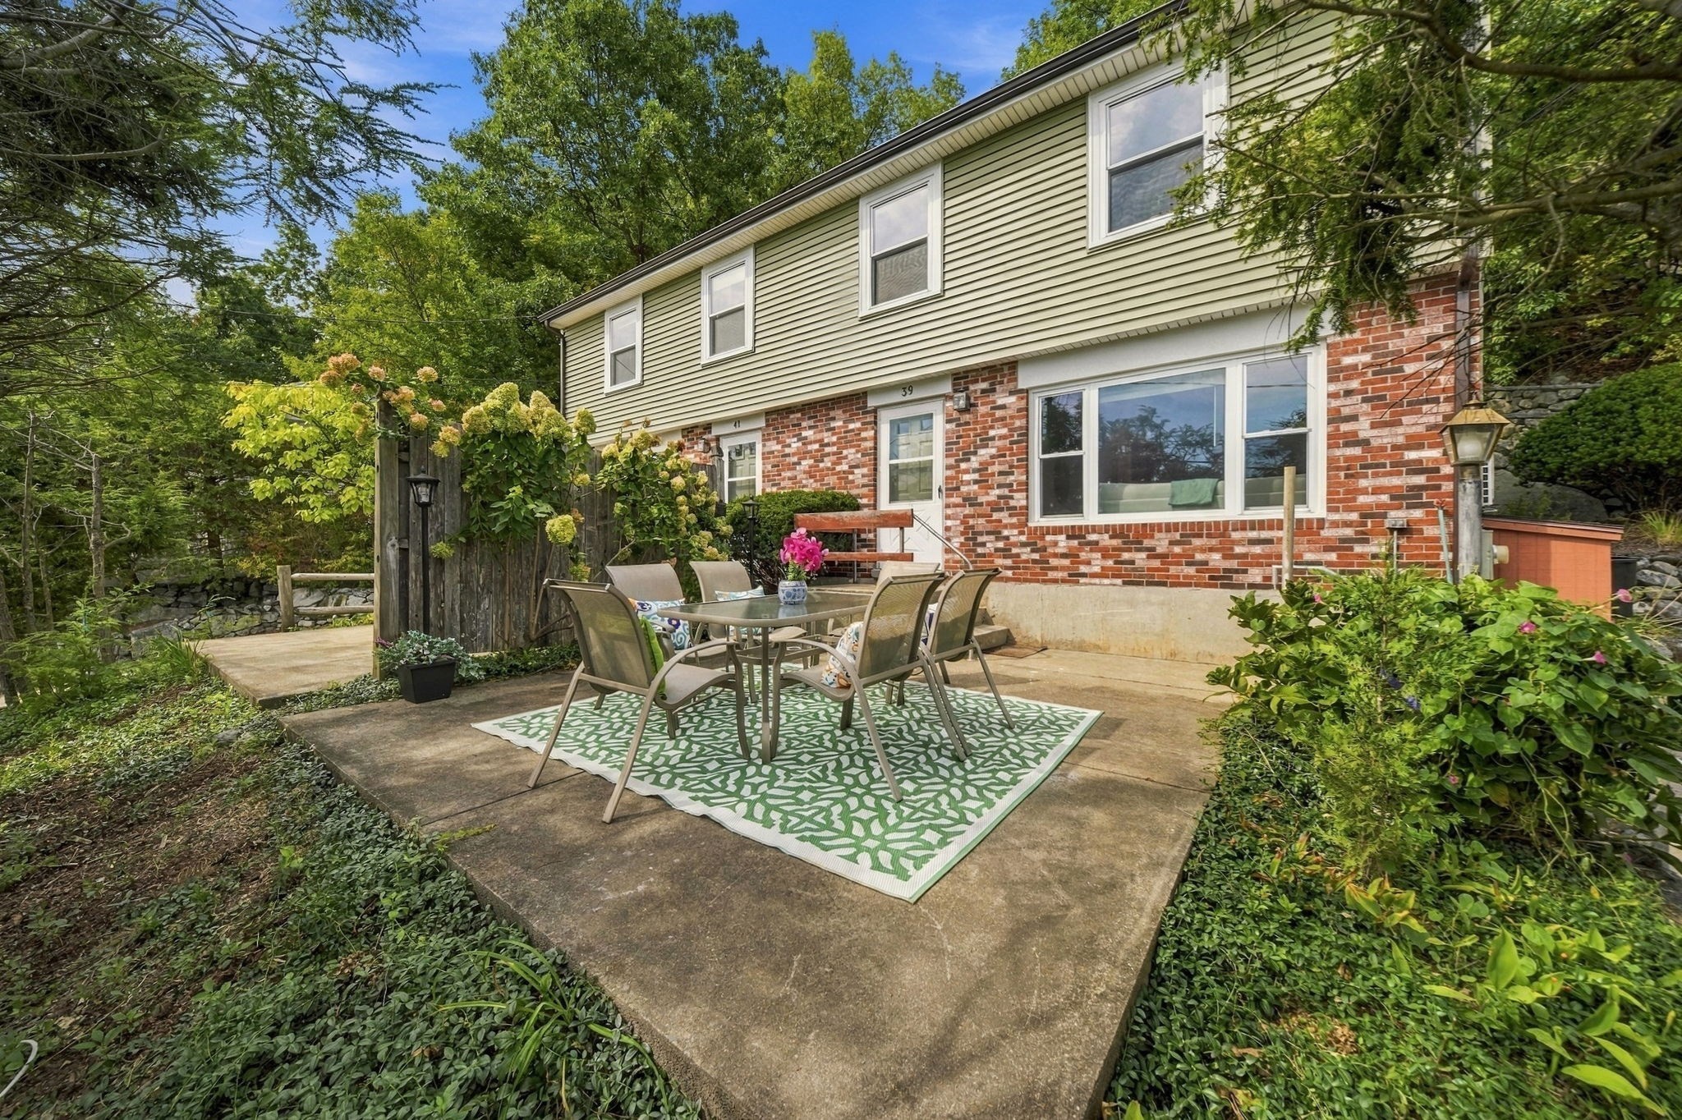
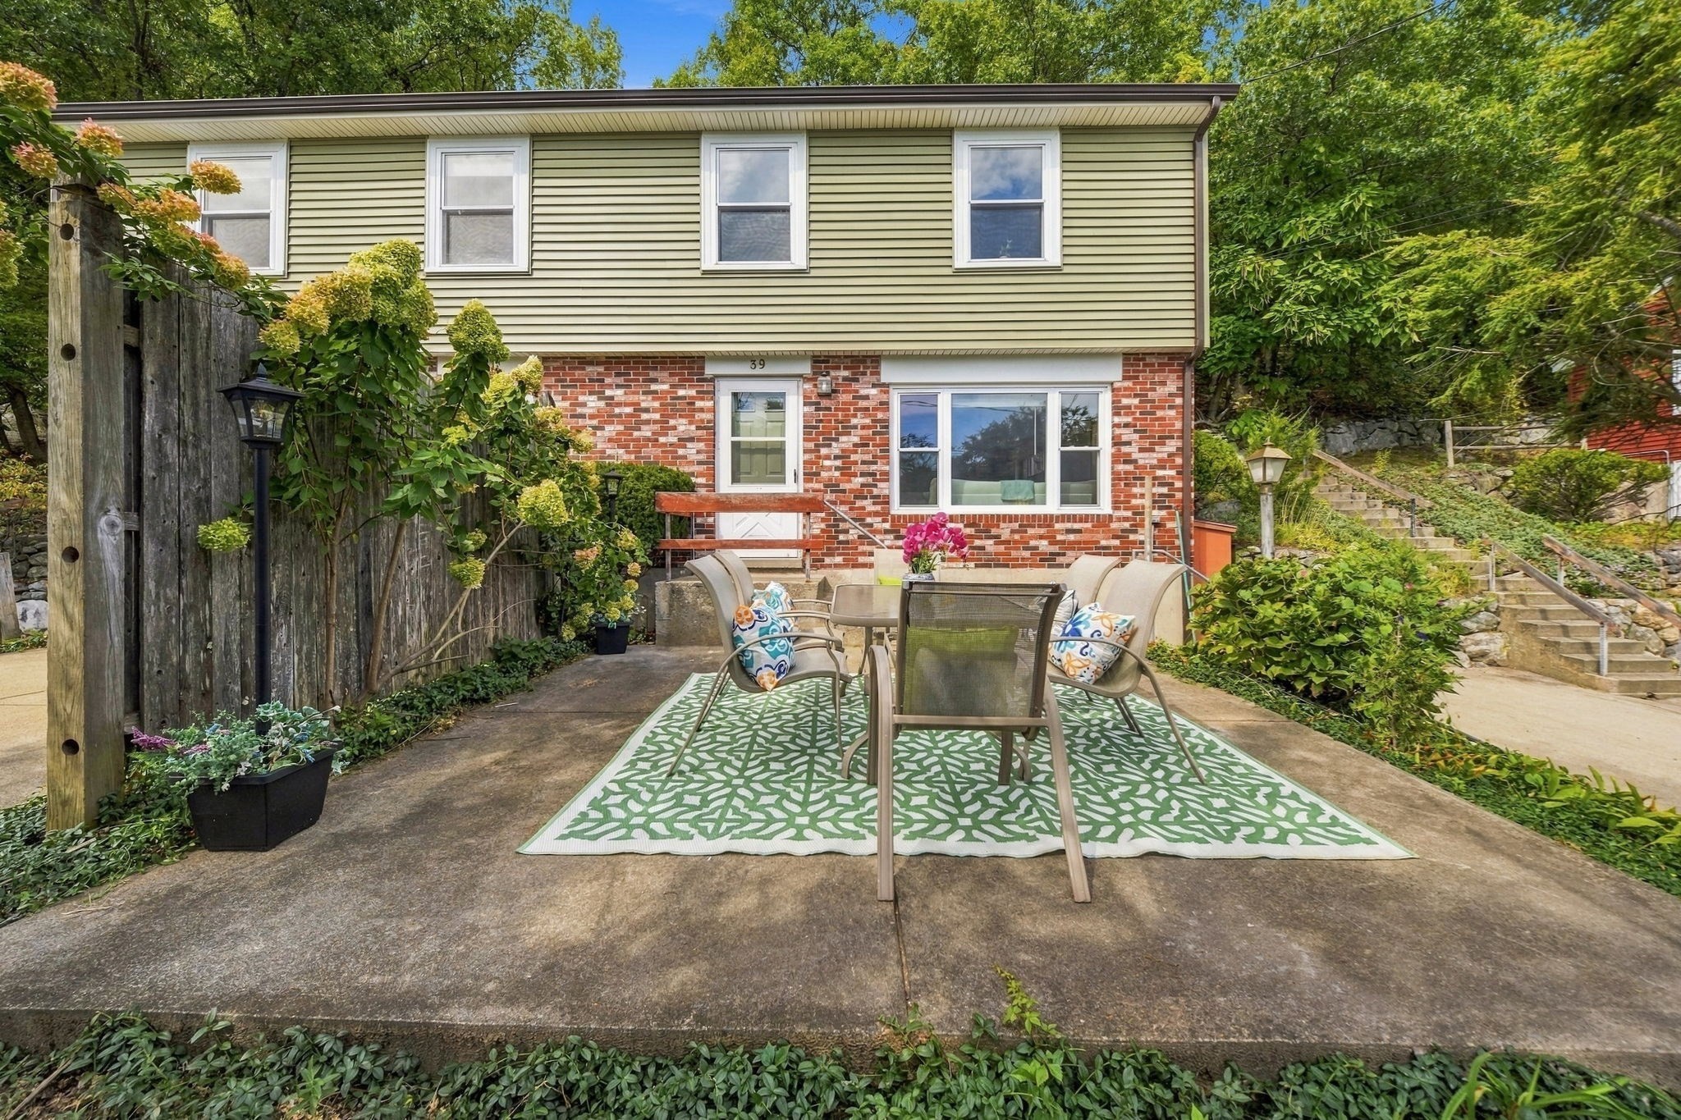
Concrete patio with outdoor dining set beside a brick and pale green-sided home, surrounded by mature landscaping.
Home’s rear exterior with a furnished patio, patterned rug, mature greenery, and stone steps.
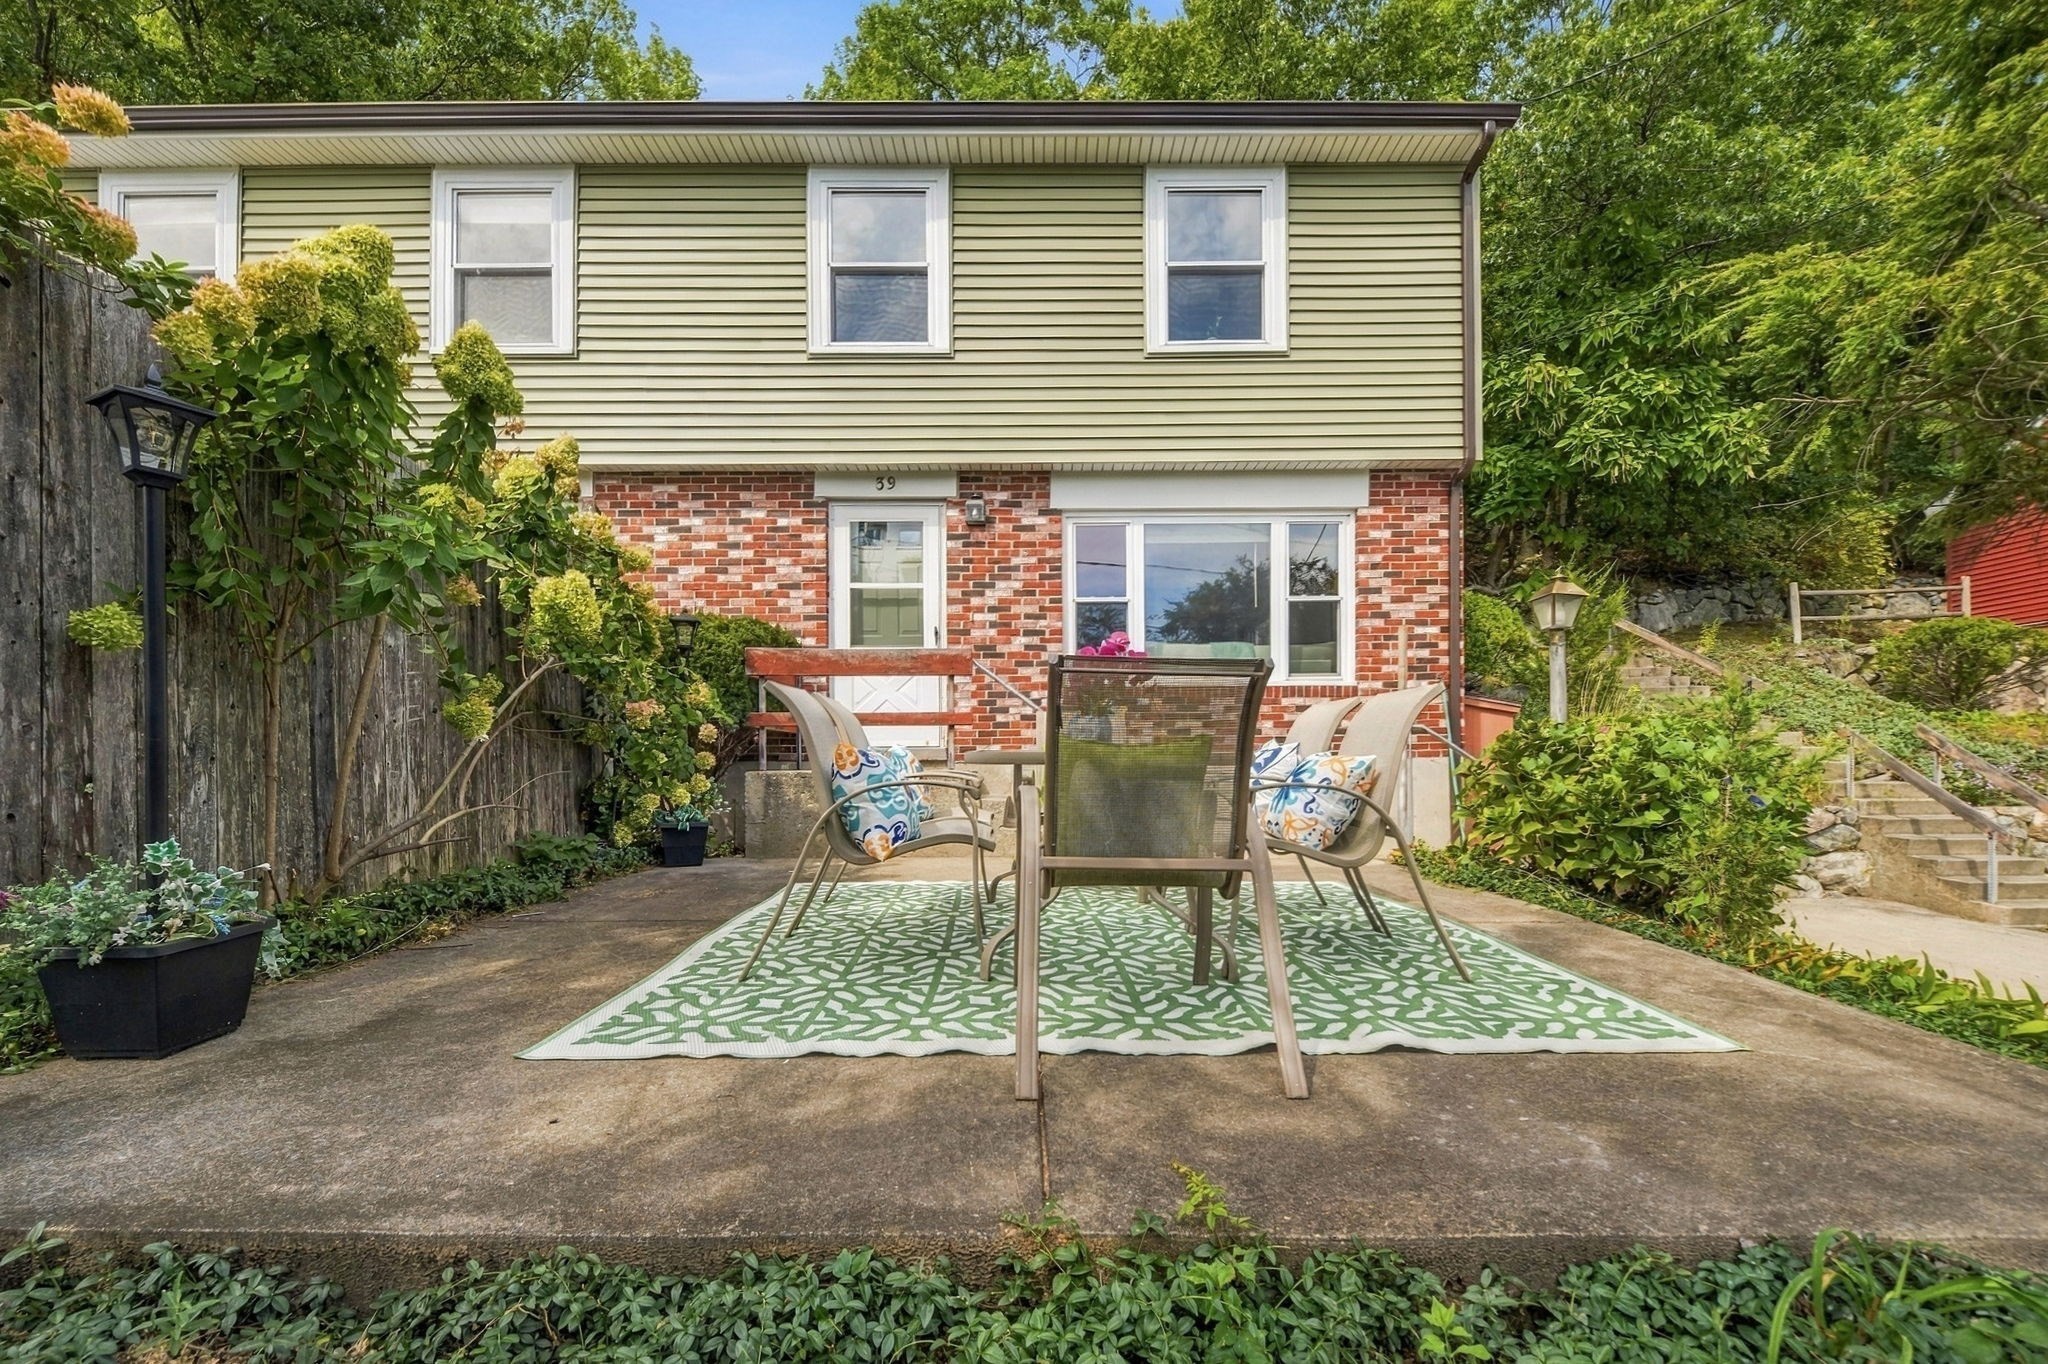
Home’s brick-and-siding rear exterior with furnished patio, patterned rug, and landscaped stone steps.
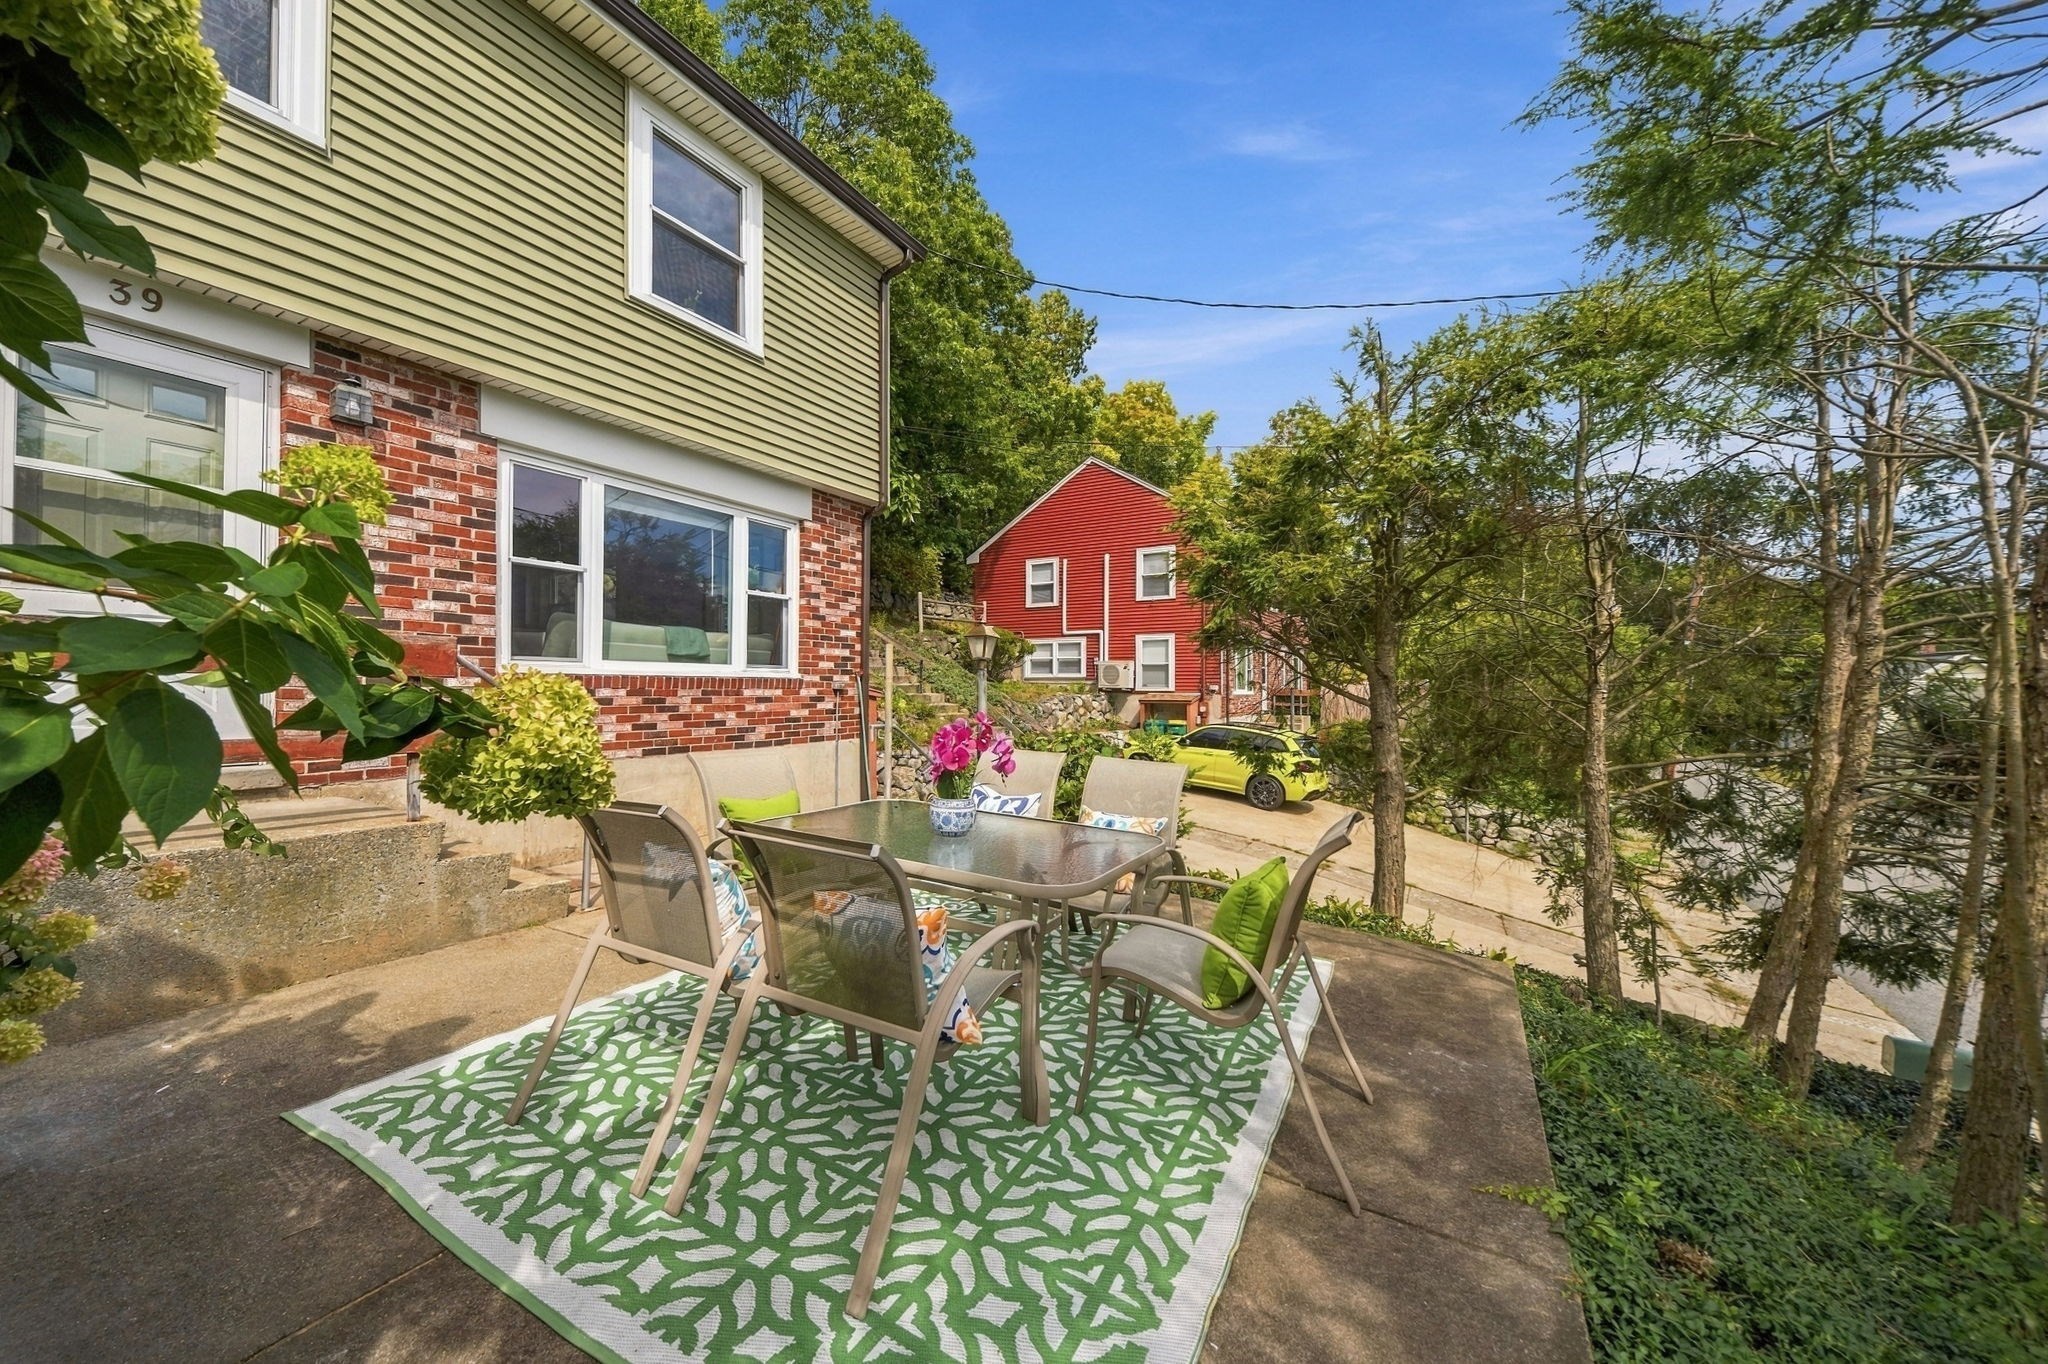
Patio with a dining table and chairs beside a brick and green-sided home, overlooking trees and a red house.
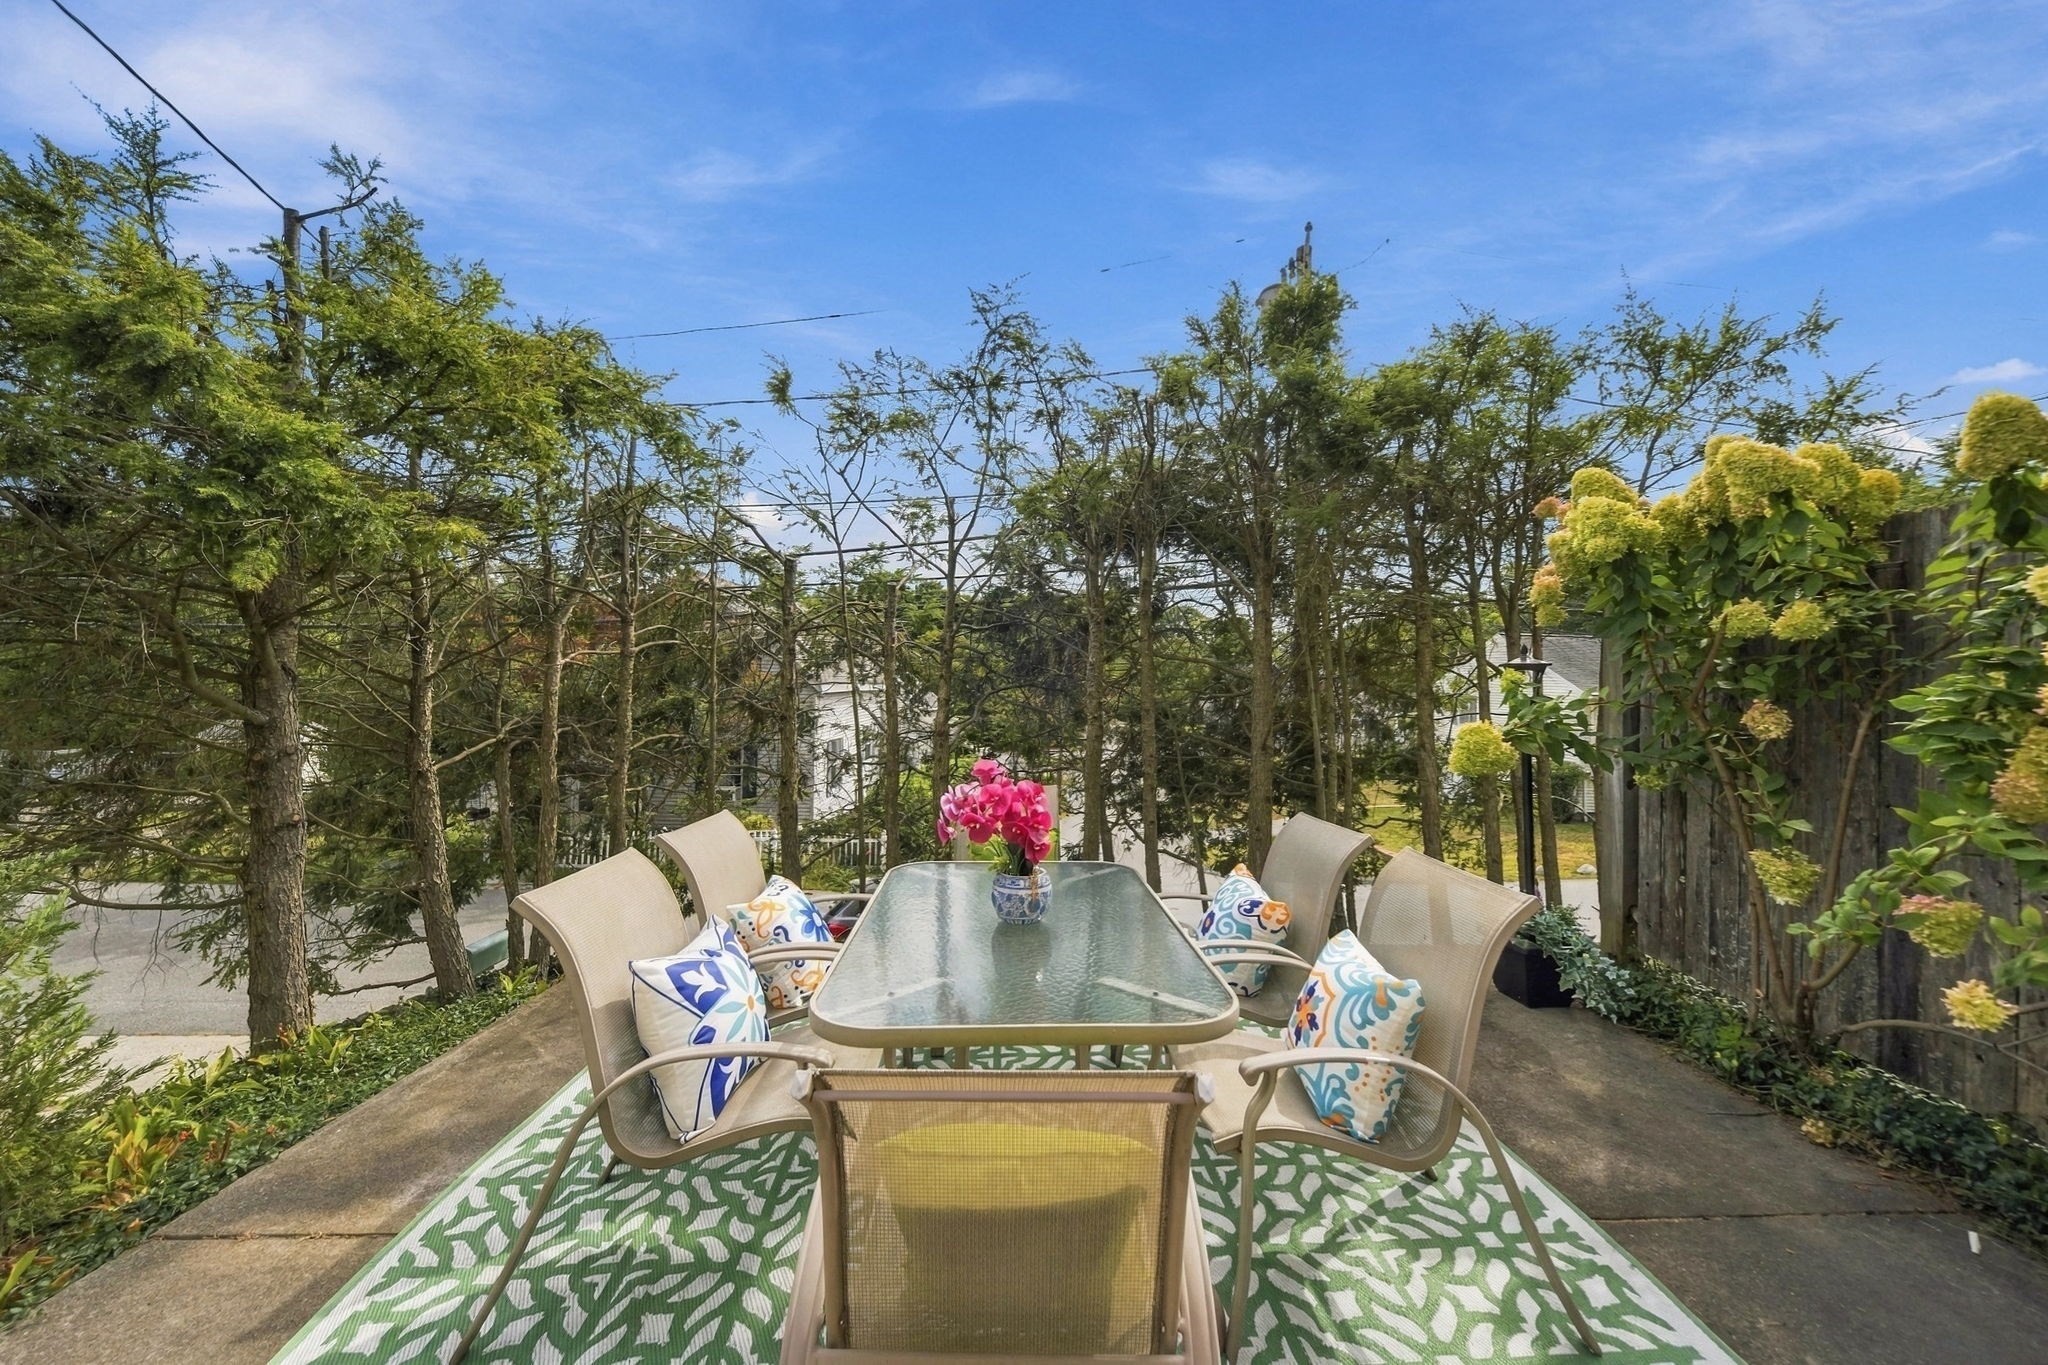
Outdoor patio dining set with colorful cushions, a patterned rug, and flowering hydrangeas.
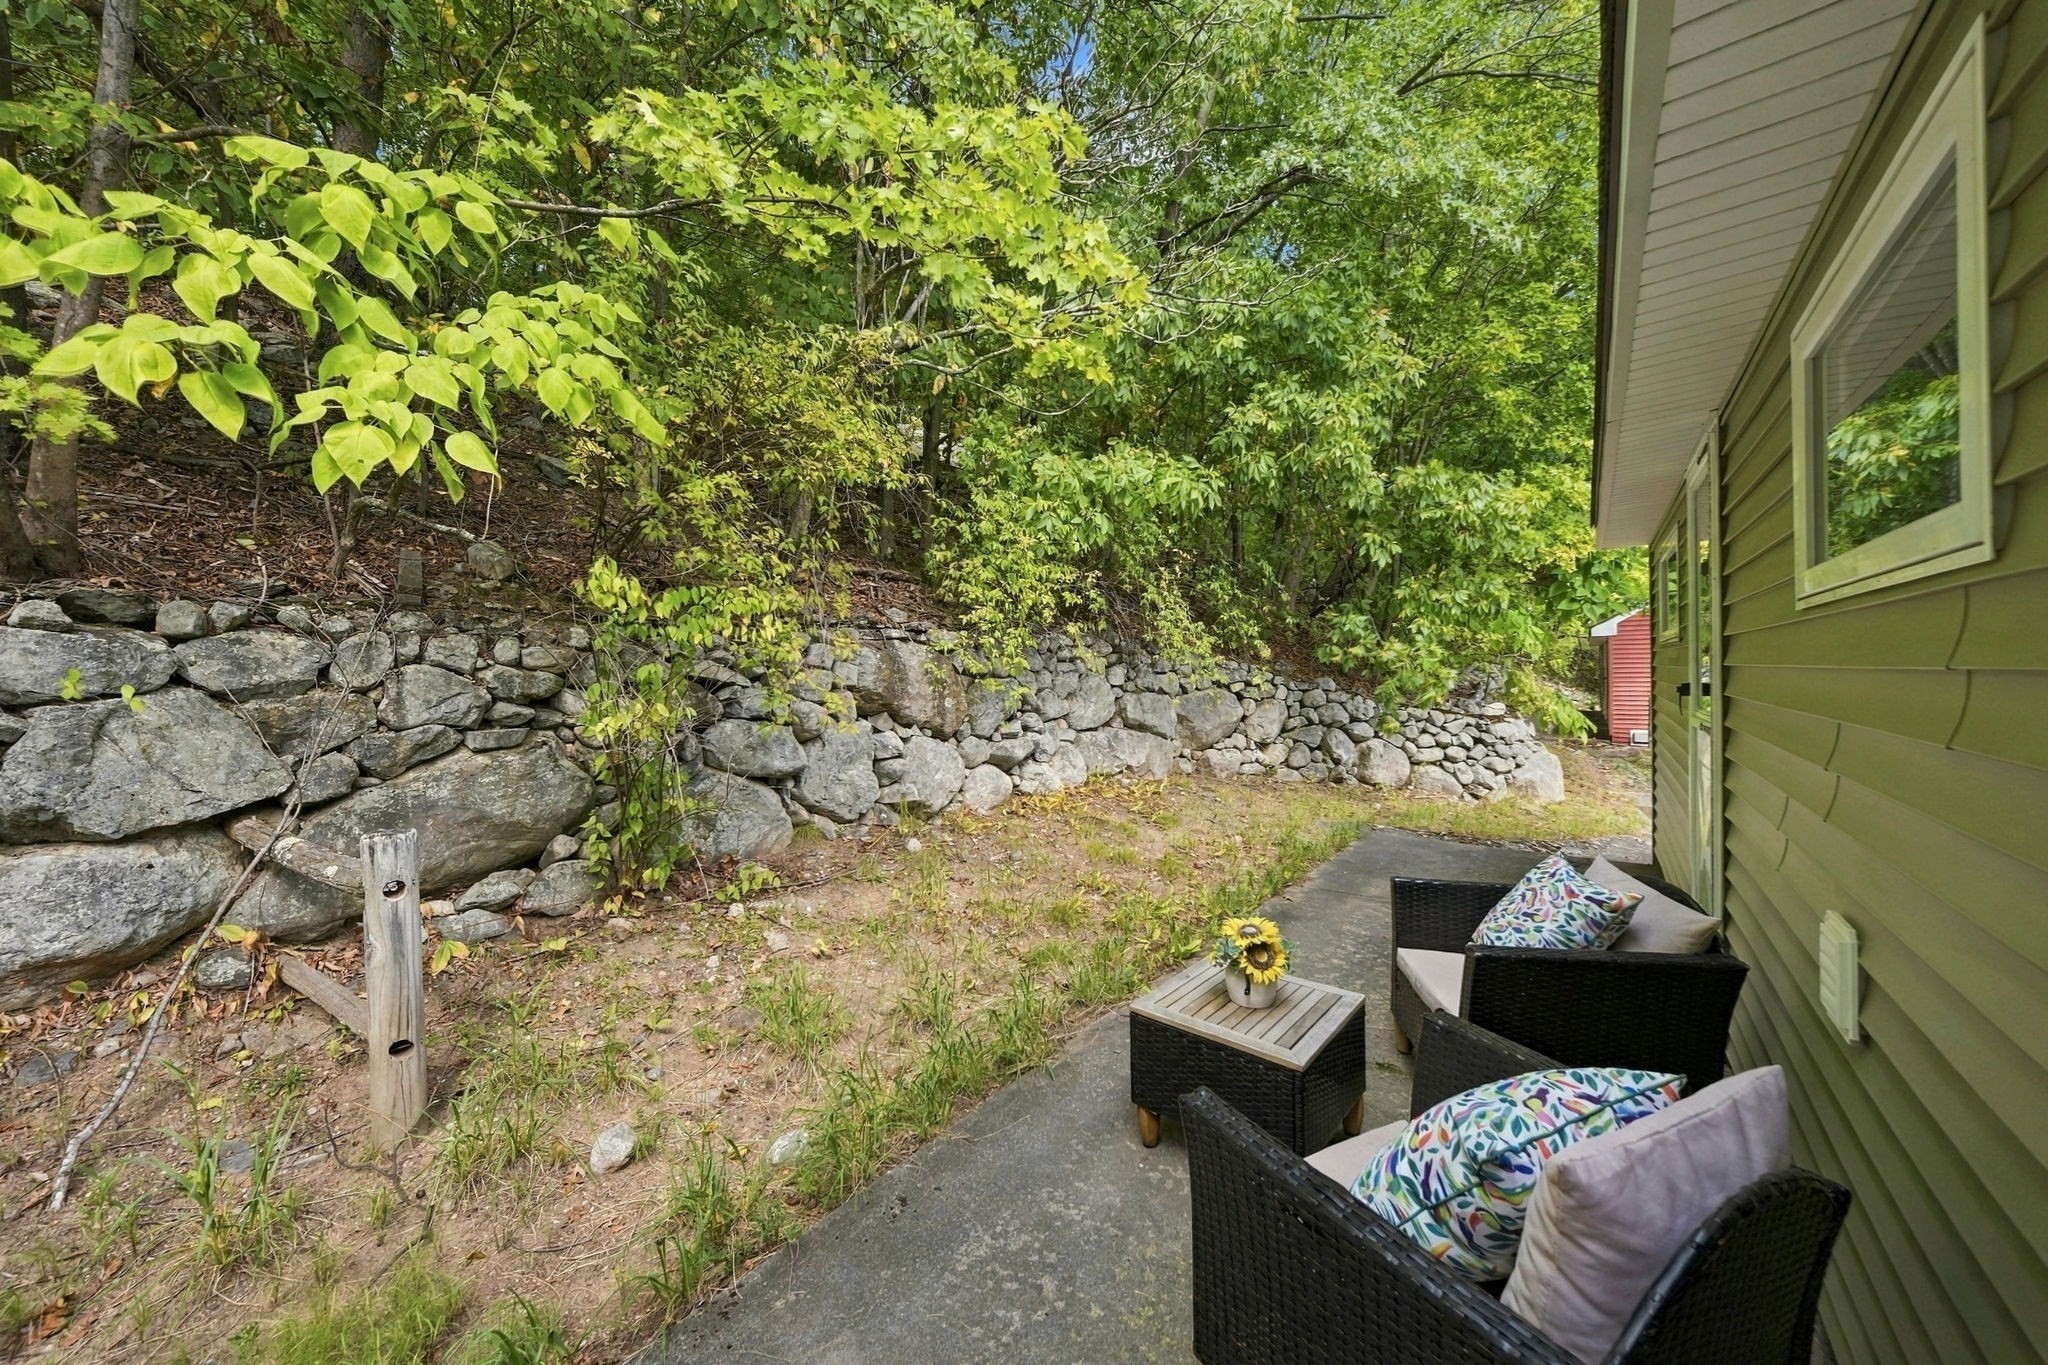
Outdoor patio with wicker seating beside a stone retaining wall and wooded slope.
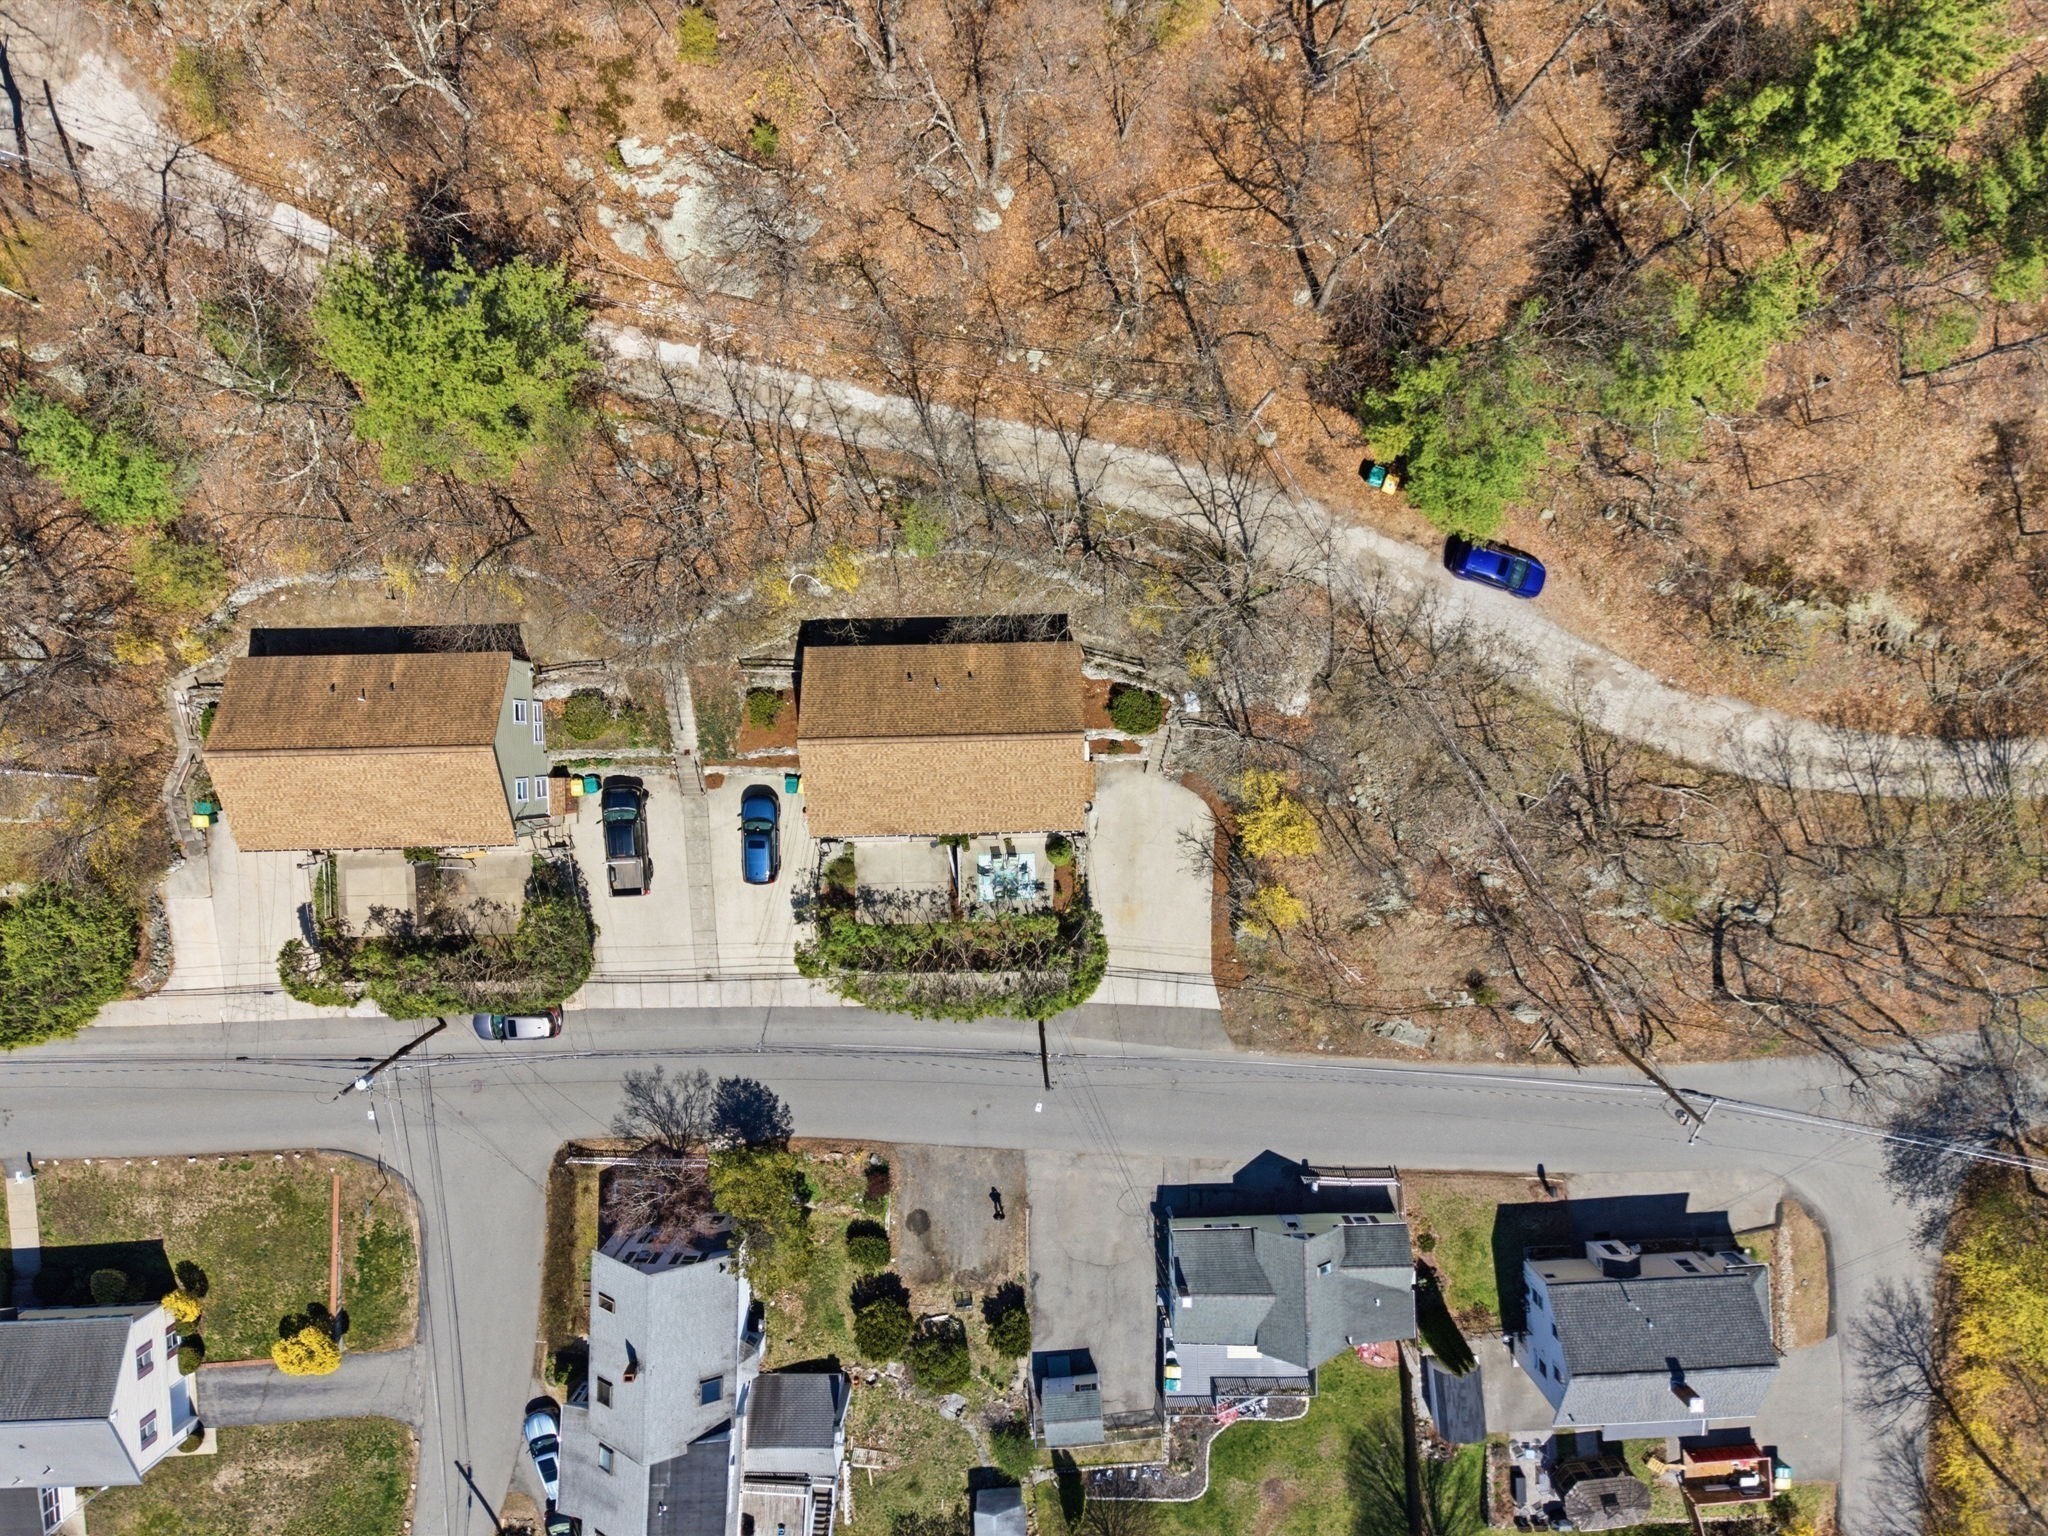
Aerial view of two neighboring homes with parking areas and mostly leafless trees.
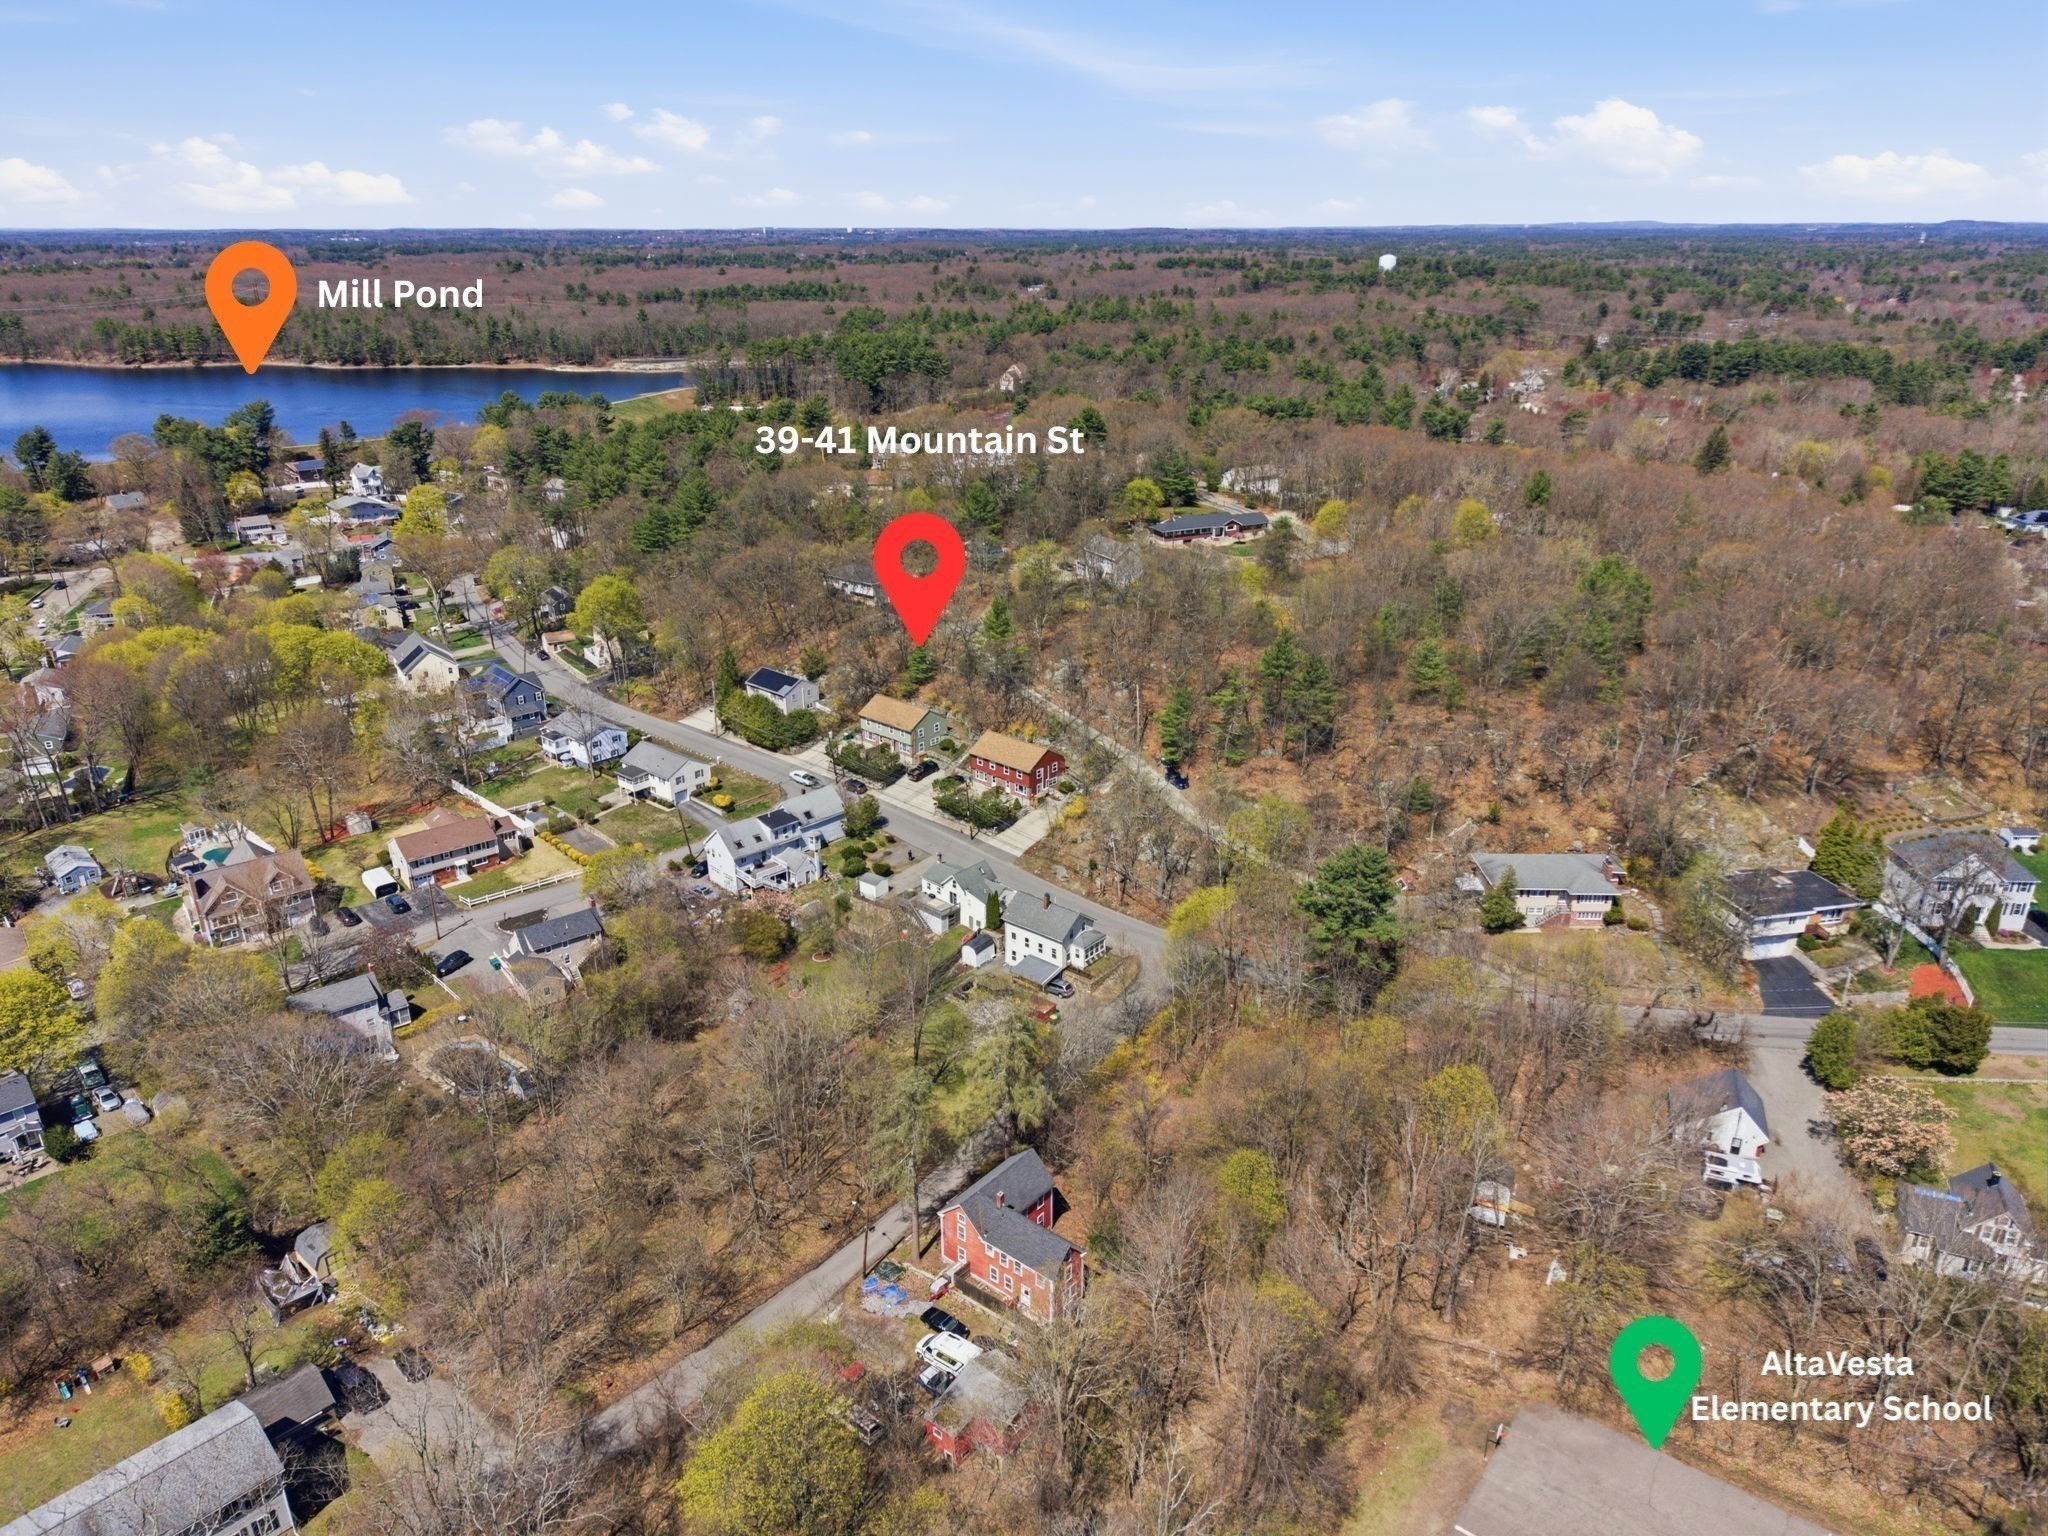
Aerial view of 39–41 Mountain St, with Mill Pond and AltaVista Elementary School marked nearby.
VIEW PHOTOS
$519,500

39 Mountain St # 39

2 Beds 2 Baths 1,113 Sq.Ft. 6,785 Sq.Ft.

Description

Welcome to the final opportunity to own a Mountain Street condo at an incredible value! This move-in-ready townhouse-style home combines the feel of a single-family home with the ease of condo living. The newly updated kitchen features stylish two-tone cabinetry, new countertops, and a fresh tile backsplash, while the living room has been upgraded with durable LVT flooring. Additional updates include newer roof, windows, siding, Mitsubishi mini-split heating and cooling, 200-amp electrical service, and laundry hookups. Enjoy two private patios, four deeded parking spaces, and a spacious attic offering future potential. With a self-managed two-unit HOA and low monthly overhead, this is a rare opportunity to own in a well-maintained community with more control and fewer layers. Conveniently located in North Woburn with easy access to I-95 and I-93. Don't miss your last chance to make Mountain Street home!

Share Property

Location

39 Mountain St # 39, Woburn, MA 01801

Status

Pending

Property Amenities

Interior
Laundry room In Unit, Electric Dryer Hookup
Appliances Range, Dishwasher, Refrigerator, Freezer, Range Hood
Flooring Tile, Carpet
Total Bedrooms: 2
Half Bathrooms: 1
Full Bathrooms: 1
Area & Lot
Total area 1,113 Sq.Ft.
Lot Area 6,785 Sq.Ft.
Living area 1,113 Sq.Ft.
MLS® ID 73579063
Year Built 1983
High School Woburn High
Middle School Kennedy
Elementary School Altavesta
Type Condo
Status Pending
Exterior
Stories 2
Air conditioning Central Air, Ductless
Heat type Electric Baseboard, Heat Pump, Ductless
Water Source Public
Sewer Public Sewer
Other Exterior Features Patio, Garden, Rain Gutters
Parking Off Street, Deeded, Paved, Exclusive Parking
Roof Shingle
Utilities for Electric Range, for Electric Oven, for Electric Dryer
Finance
Sales Price $519,500
HOA Fees $172 monthly
Real Estate Tax $6,110 yearly
Living room with large sunlit windows, a light sofa, and a patterned area rug.

Schedule a Showing

We would love to show you our beautiful property. Please select your preferred date and time below. An agent will be in touch shortly to confirm your appointment.

Schedule a Showing

We would love to show you our beautiful property. Please select your preferred date and time below. An agent will be in touch shortly to confirm your appointment.

Thank you for your interest in 39 Mountain St # 39, Woburn, MA 01801. We are reviewing your request and will be in touch shortly!

Mortgage Calculator

Estimate your monthly mortgage payment, including the principal and interest, property taxes, and HOA. Adjust the values to generate a more accurate rate.

All estimates are provided for informational purposes only. Actual amounts may vary.
$0,000 Your Payment 20 15 65
$0,000 Your Payment

Work With Us

Stern Key is dedicated to helping you find your dream home and assisting with any selling needs you may have. Contact us today to start your home-searching journey!