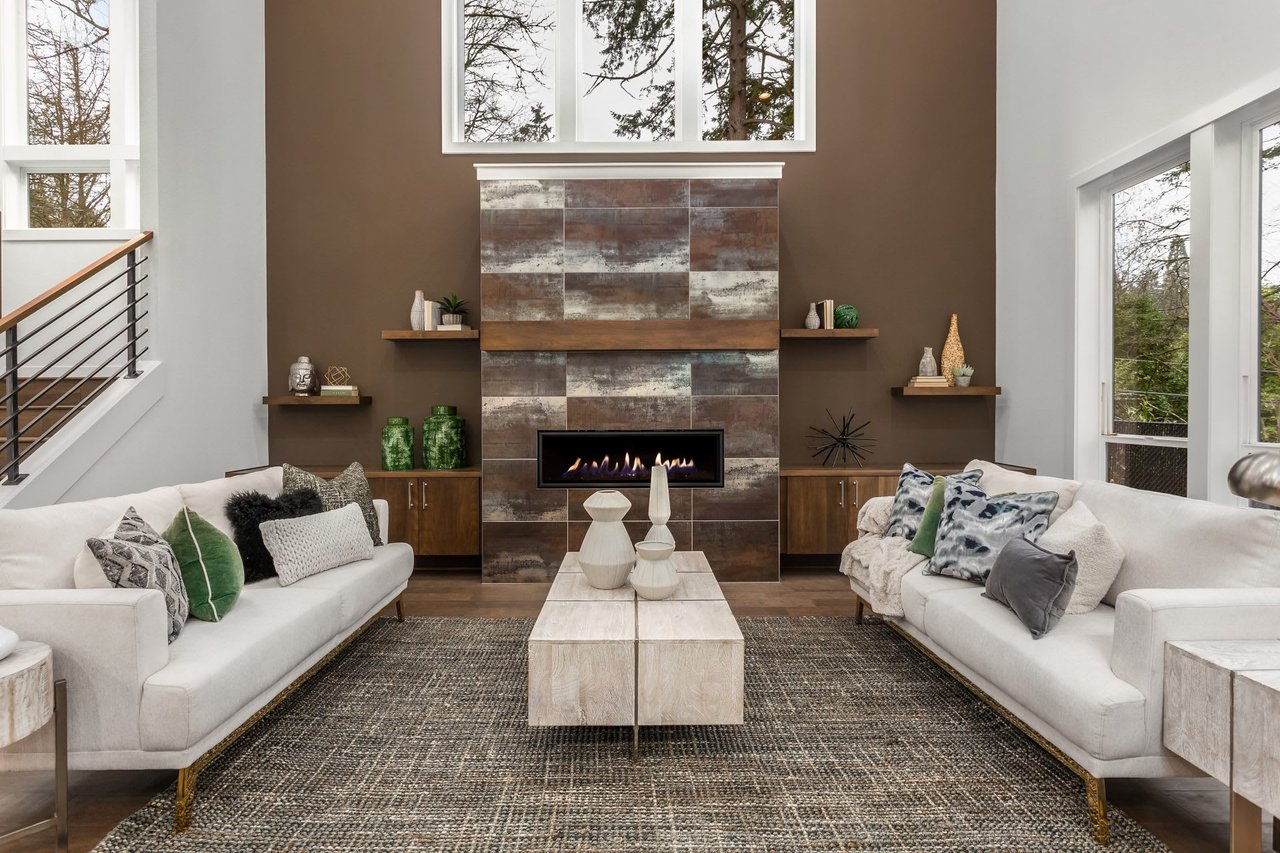
Living room with a white fireplace, beige sofa, navy armchairs, and large windows.
Staged living room with a fireplace, navy armchairs, glass coffee table, and large autumn-view window.
Fireplace with brass screen, white paneled mantel, built-in cabinets, and mosaic hearth.
Dining room with a round wood table, upholstered chairs, and sliding glass doors overlooking greenery.
Dining room with an oval wooden table, cream chairs, and sliding glass doors overlooking greenery.
Kitchen with dark wood cabinets, patterned tile, white appliances, and a bright window over the sink.
Kitchen with wood cabinets, patterned tile backsplash, white appliances, and a sink beneath a window.
Traditional kitchen with dark wood cabinets, patterned tile, white appliances, and a window above the sink.
Kitchen with wood cabinets, patterned tile backsplash, and a window above the sink.
Kitchen with wood cabinets, white appliances, patterned yellow tile, and a window above the sink.
Kitchen with wood cabinets, patterned tile floor, and a white refrigerator beside a window.
Kitchen with a white refrigerator, dark wood cabinets, and patterned tile floor.
Bathroom with a gray tiled tub and shower, small window, and white vanity with a marble-look counter.
Staged bedroom with a white bed, tufted headboard, and hardwood floors.
Bedroom with a teal nailhead-trim headboard, white bedding, and two curtained windows.
Bathroom with blue walls, tiled wainscoting, a pedestal sink, and a large grid-pane window.
Tiled walk-in shower with stainless grab bars, a handheld showerhead, and a recessed niche.
Staged bedroom with a white bed, navy headboard, matching lamps, and hardwood floors.
Staged bedroom with a white bed, navy headboard, matching bedside tables, and a window above.
White-sided house with a brick chimney and front steps beneath colorful autumn trees.
White home entrance with a dark wooden door, brick steps, and leafy shrubs.
Wooden door with carved floral panels and a brass keyhole lock.
Grassy backyard bordered by mature trees, with a gravel path beside a white-sided outbuilding.
White-sided house with a dark roof, covered entry, lawn, and autumn trees.
Side of a white single-story house beside a broad lawn and autumn trees.
VIEW PHOTOS
$550,000

39 Edgemont Ave

2 Beds 2 Baths 1,132 Sq.Ft. 0.26 Acres

Description

We've all heard it before...LOCATION is everything! This lovingly maintained single-family ranch is located in the desirable west side (Barrows) neighborhood and with a little imagination, it could be a real show-stopper! Great bones, nice hardwood floors, and so much potential! Enter into the spacious living room featuring a whitewashed fireplace & bright picture window. Dining room sliders offer potential access to the large backyard - perfect for entertaining. In addition to two generously sized bedrooms with ample closet space, the floorplan includes two full bathrooms! The larger bathroom has been recently updated with a spacious laundry area and an oversized, no-threshold tiled shower. With a height of 7ft, the full basement offers the possibility for a future family room or additional bedroom (buyer to verify feasibility). Amazing opportunity for homeowners or investors in search of a property with potential for creating significant equity. Offers due Tues @ 12pm.

Share Property

Location

39 Edgemont Ave, Reading, MA 01867

Status

Sold

Date Sold

December 13, 2021
Sabrina  Stern

Sabrina Stern

TITLE

Team Leader

Property Amenities

Interior
Kitchen Ceiling Fan(s), Flooring - Vinyl, Recessed Lighting, Archway
Laundry room Bathroom - Full, Flooring - Stone/Ceramic Tile, Electric Dryer Hookup, Washer Hookup, Lighting - Overhead, First Floor
Fireplace Living Room
Appliances Range, Refrigerator, Oil Water Heater, Utility Connections for Electric Range, Utility Connections for Electric Oven, Utility Connections for Electric Dryer
Flooring Wood, Tile, Vinyl, Hardwood
Total Bedrooms: 2
Full Bathrooms: 2
Area & Lot
Lot Area 0.26 Acres
Living area 1,132 Sq.Ft.
MLS® ID 72908203
Year Built 1956
High School Memorial
Middle School Parker
Elementary School Barrows
Architecture Styles Ranch
Type Residential
Status Sold
Exterior
Air conditioning Central Air
Heat type Forced Air, Oil
Water Source Public
Sewer Public Sewer
Other Exterior Features Storage
Parking Off Street, Paved
Lot Features Gentle Sloping
Roof Shingle
Utilities for Electric Range, for Electric Oven, for Electric Dryer, Washer Hookup
Finance
Sales Price $550,000
Real Estate Tax $7,528 yearly

Work With Us

Stern Key is dedicated to helping you find your dream home and assisting with any selling needs you may have. Contact us today to start your home-searching journey!