Gray two-story house with a covered porch, central bay window, and red front door.
Living room with a gray sectional, white rug, hardwood floors, and ceiling fans.
Living room with a large gray sectional, hardwood floors, and a coffered ceiling with two ceiling fans.
Living room with a gray sectional, hardwood floors, and a white rug.
Kitchen with honey-colored cabinets, white appliances, and a ceiling fan above hardwood floors.
Kitchen with honey-toned cabinets, hardwood floors, white appliances, and a large window above the sink.
Dining area with dark leather chairs opens to a bright kitchen with warm wood cabinets.
Entryway with a white paneled door, tiled floor, framed mirror, and staircase.
Bay window with a built-in seat and blinds beside a white staircase.
Entry hall with a white staircase, wood treads, paneled walls, and hardwood flooring.
Bathroom with a burgundy double vanity, tiled bathtub and shower, and toilet.
Upstairs hallway with white wainscoting, hardwood floors, and a turquoise door.
Turquoise bedroom with a floral bedspread, ceiling fan, and windows with blinds.
Bedroom with turquoise walls, a skylight, floral bed, and white double closet doors.
Upstairs hallway with hardwood floors, white paneled walls, framed artwork, and a stair railing.
Attic office with a computer workstation, sloped ceiling, and skylight.
Bedroom with vivid blue walls, a black bed, computer desk, and Creality 3D printer enclosure.
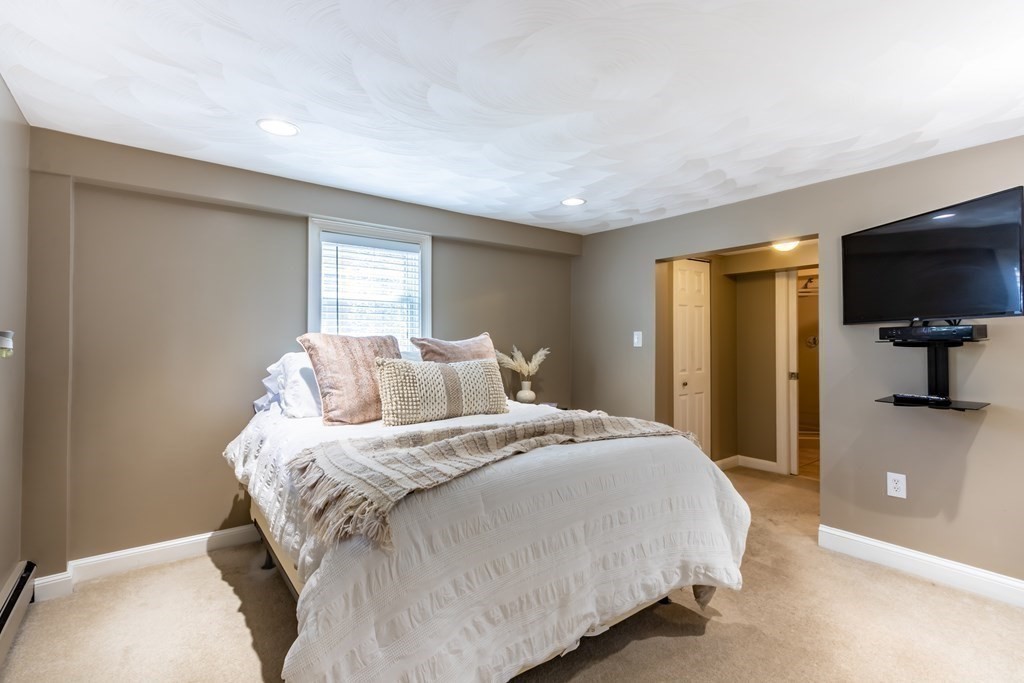
Staged bedroom with a white bed, textured ceiling, and wall-mounted television.
Bedroom with a white bed, textured neutral bedding, window blinds, and wall-mounted television.
Bathroom with a glass corner shower, pedestal sink, and tan tile floor.
Gray shingle-sided house with a red door, raised deck, and paved patio.
Gray shingle-sided home with a raised deck, white railings, grill, and paved patio.
Gray multi-story house with white trim, a steep gabled roof, and a driveway with a black car.
Three-floor house plan with labeled rooms and approximate dimensions.
VIEW PHOTOS
$670,000

22 Beach Ave

3 Beds 2 Baths 2,100 Sq.Ft. 4,487 Sq.Ft.

Description

Picture perfect property less than a mile to the beach, train & restaurants. Charming front porch invites you to a 7 room, 3 bedroom, and 2 full bathroom. This property features hardwood flooring, high ceilings, and recessed lighting throughout. Main suite and the second bedroom are located on the first floor. Oversized kitchen with maple wood cabinets, living room and dining room completes the second level. On the third floor you can find a large bathroom with a jacuzzi, a spacious bedroom and a home office. Enjoy grilling on your deck while overlooking a cute backyard with live fence. Make this your new home & begin to enjoy everything Swampscott has to offer!

Share Property

Location

22 Beach Ave, Swampscott, MA 01907

Status

Sold

Date Sold

November 30, 2022
Sabrina  Stern

Sabrina Stern

TITLE

Team Leader

Property Amenities

Interior
Appliances Range,Dishwasher,Disposal,Trash Compactor,Refrigerator, Utility Connections for Gas Range
Flooring Wood
Total Bedrooms: 3
Full Bathrooms: 2
Area & Lot
Lot Area 4,487 Sq.Ft.
Living area 2,100 Sq.Ft.
MLS® ID 73033902
Year Built 1920
High School Swampscott Hs
Middle School Clarke School
Elementary School Salem Early
Water Frontage Beach Front, Ocean, 0 to 1/10 Mile To Beach, Beach Ownership(Public)
Architecture Styles Colonial
Type Residential
Status Sold
Exterior
Air conditioning Window Unit(s)
Heat type Baseboard, Natural Gas
Water Source Public
Security Features Security System
Sewer Public Sewer
Other Exterior Features Porch, Deck - Vinyl
Parking Paved Drive, Off Street, Driveway
Lot Features Corner Lot, Easements
Roof Shingle
Utilities for Gas Range
Finance
Sales Price $670,000
Real Estate Tax $5,933 yearly

Work With Us

Stern Key is dedicated to helping you find your dream home and assisting with any selling needs you may have. Contact us today to start your home-searching journey!