Blue house with a steep dark roof, driveway basketball hoop, and detached garage.
Remodeled kitchen with gray cabinets, white tile backsplash, gas range, and wine refrigerator.
Kitchen with white cabinets, stainless steel appliances, and a large window over the sink.
Modern kitchen with gray cabinets, white tile backsplash, gas range, and a window over the sink.
Modern kitchen with gray cabinets, white subway tile, stainless appliances, and a large white island.
Bathroom with a white toilet and sink against gray walls and framed botanical prints.
Dining room with a long wooden table, sliding barn doors, and turquoise window bench.
Dining room with a long wood table, upholstered chairs, and an open view into the kitchen.
Dining room with a long dark wood table and pendant light, opening to a bright white kitchen.
Open living and dining room with blue velvet seating, a wall-mounted wine rack, and a modern chandelier.
Living room with navy armchairs, a round coffee table, and a large window with white curtains.
Stacked white Samsung front-loading washer and dryer with large dark glass doors.
Narrow home gym with a stationary bike, storage cabinets, and long windows with white blinds.
Living room with a gray sectional, patterned ottoman, and sliding doors to a deck.
Living room with a charcoal sectional, patterned ottoman, and staircase beside a sliding glass door.
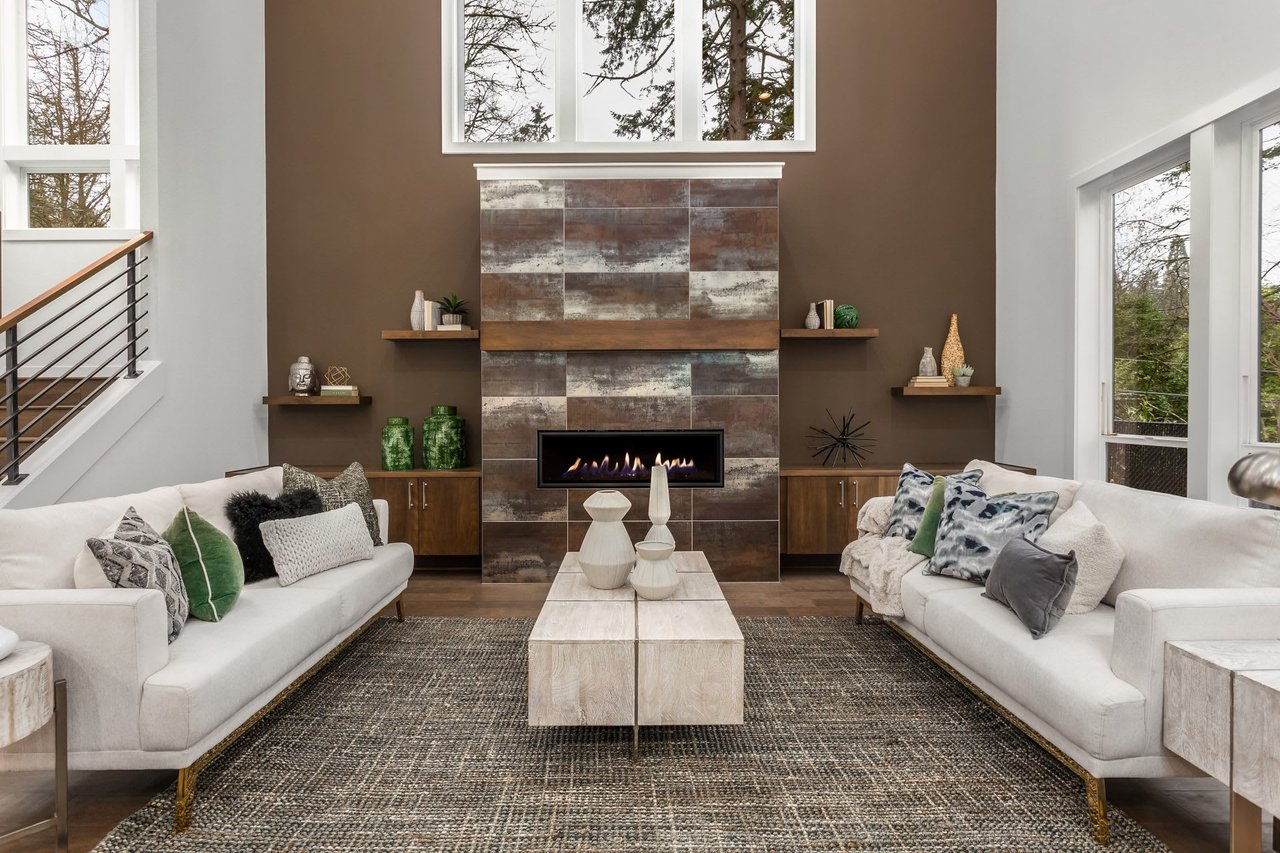
Living room with gray sectional, staircase, and television above a modern fireplace
Living room with a gray sectional, patterned ottoman, and sliding glass doors to a patio.
Deck with outdoor dining set and wicker seating beside blue siding.
Wooden deck patio with a dining set and hanging egg chair beside a blue-sided house.
Bathroom with gray-tile glass shower, white vanity, black hardware, and a window above the sill.
Bedroom with a large bed, dark wood headboard, and tufted bench between two windows.
Bright bedroom with a white bed, gray curtains, and a vanity with a round mirror.
Furnished bedroom with a white bed, mirrored closet doors, and a dresser beneath a television.
Bedroom with gray walls, a sloped ceiling, a bed, desk, and blue beanbag chair.
Attic bedroom with character-print bedding, a desk and gaming chair beneath a sloped ceiling.
Blue two-story house with an enclosed sunroom and detached garage beside the driveway.
Blue house with a steep gray roof and enclosed white-trimmed front porch.
Blue detached garage with a white paneled door beside a yard with bare trees and patches of snow.
Blue house with a steep dark roof, driveway, detached garage, and basketball hoop.
VIEW PHOTOS
$670,000

17 Preston St

3 Beds 1.5 Baths 1,289 Sq.Ft. 0.48 Acres

Description

The dream home you were waiting for in Wakefield is here! 17 Preston St was tastefully remodeled in 2021. Sitting on 0.48 acres of land in Montrose, a desirable neighborhood of Wakefield, this home checks every box in your wish list; The new kitchen with SS appliances, quartz counter tops, backsplash, and wine fridge, leads you to a large dining room. Open the barn doors to the bonus room or your new office! Living room features a beautiful fire place and sliding doors that opens to a brand new deck overviewing the large backyard with a new above ground pool. On the second floor you will find 3 bedrooms and 1 full bathroom. Enjoy 1 car garage and improved driveway, 2021 forced air heating system and central air, recessed lighting throughout, spray foam insulation, new floors, 8 year old roof, 2 sets of washers and dryers and more! This one is a MUST see!

Share Property

Location

17 Preston St, Wakefield, MA 01880

Status

Sold

Date Sold

April 28, 2022

Property Amenities

Interior
Kitchen Range,Dishwasher,Disposal,Microwave,Refrigerator,Washer,Dryer, Utility Connections for Gas Range
Flooring Wood
Total Bedrooms: 3
Half Bathrooms: 1
Full Bathrooms: 1
Area & Lot
Lot Area 0.48 Acres
Living area 1,289 Sq.Ft.
MLS® ID 72944709
Year Built 1900
High School Momorial Hs
Middle School Galvin
Elementary School Dolbeare School
Architecture Styles Colonial
Type Residential
Status Sold
Exterior
Pool Above Ground
Air conditioning Central Air
Heat type Forced Air
Water Source Public
Garage Space 1.0
Sewer Public Sewer
Other Exterior Features Porch, Deck, Pool - Above Ground
Parking Detached, Garage Door Opener, Paved Drive, Off Street, Driveway
Lot Features Cleared, Level
Roof Shingle
Utilities for Gas Range
Finance
Sales Price $670,000
Real Estate Tax $6,476 yearly

Work With Us

Stern Key is dedicated to helping you find your dream home and assisting with any selling needs you may have. Contact us today to start your home-searching journey!